





SUBSCRIBE FOR UPDATES
VISIT US

SEE THE LOCATION
22995 Orchard Grove Drive
Brambleton, VA 20148

SELF-TOUR
During Daylight Hours
→ Click here to access NterNow

VISIT AN OPEN HOUSE
Saturday-Sunday, 10AM-5PM
→ Stop by and walk in

MEET WITH SALES
Monday-Friday, 10AM-5PM
→ Click here to book a time
GET IN TOUCH
New Single Family Homes in Brambleton, VA
Starting from the low $1Ms*
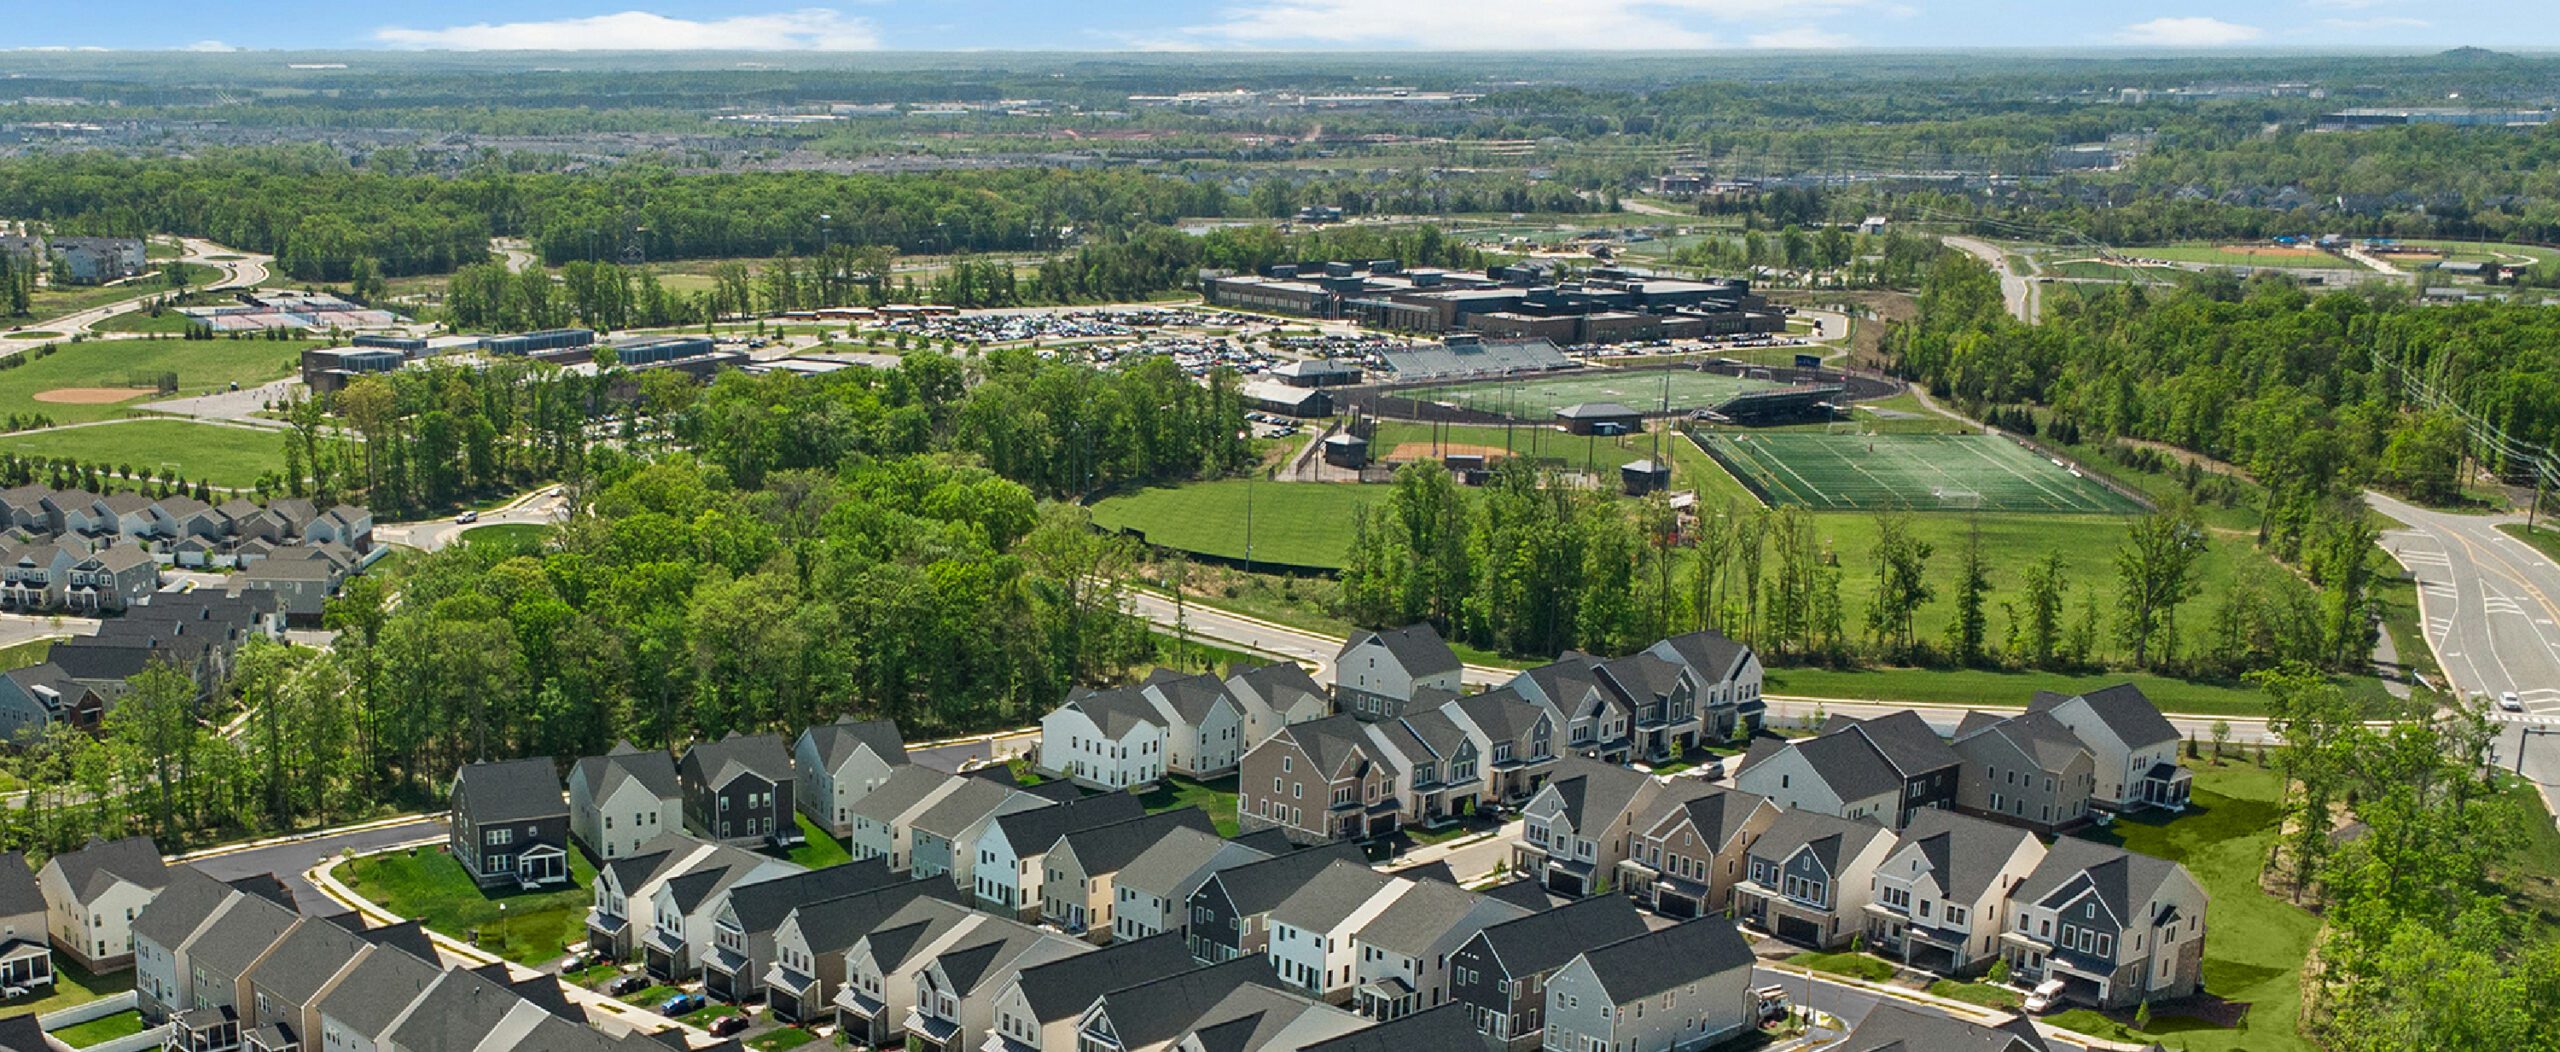
Located in the award-winning, master-planned community of Brambleton, offering contemporary living in one of Ashburn's most sought-after neighborhoods.
Within minutes of Brambleton Town Center, key commuter routes, the Dulles Greenway, and Dulles International Airport—ensuring easy access to Northern Virginia and the D.C. metro area.
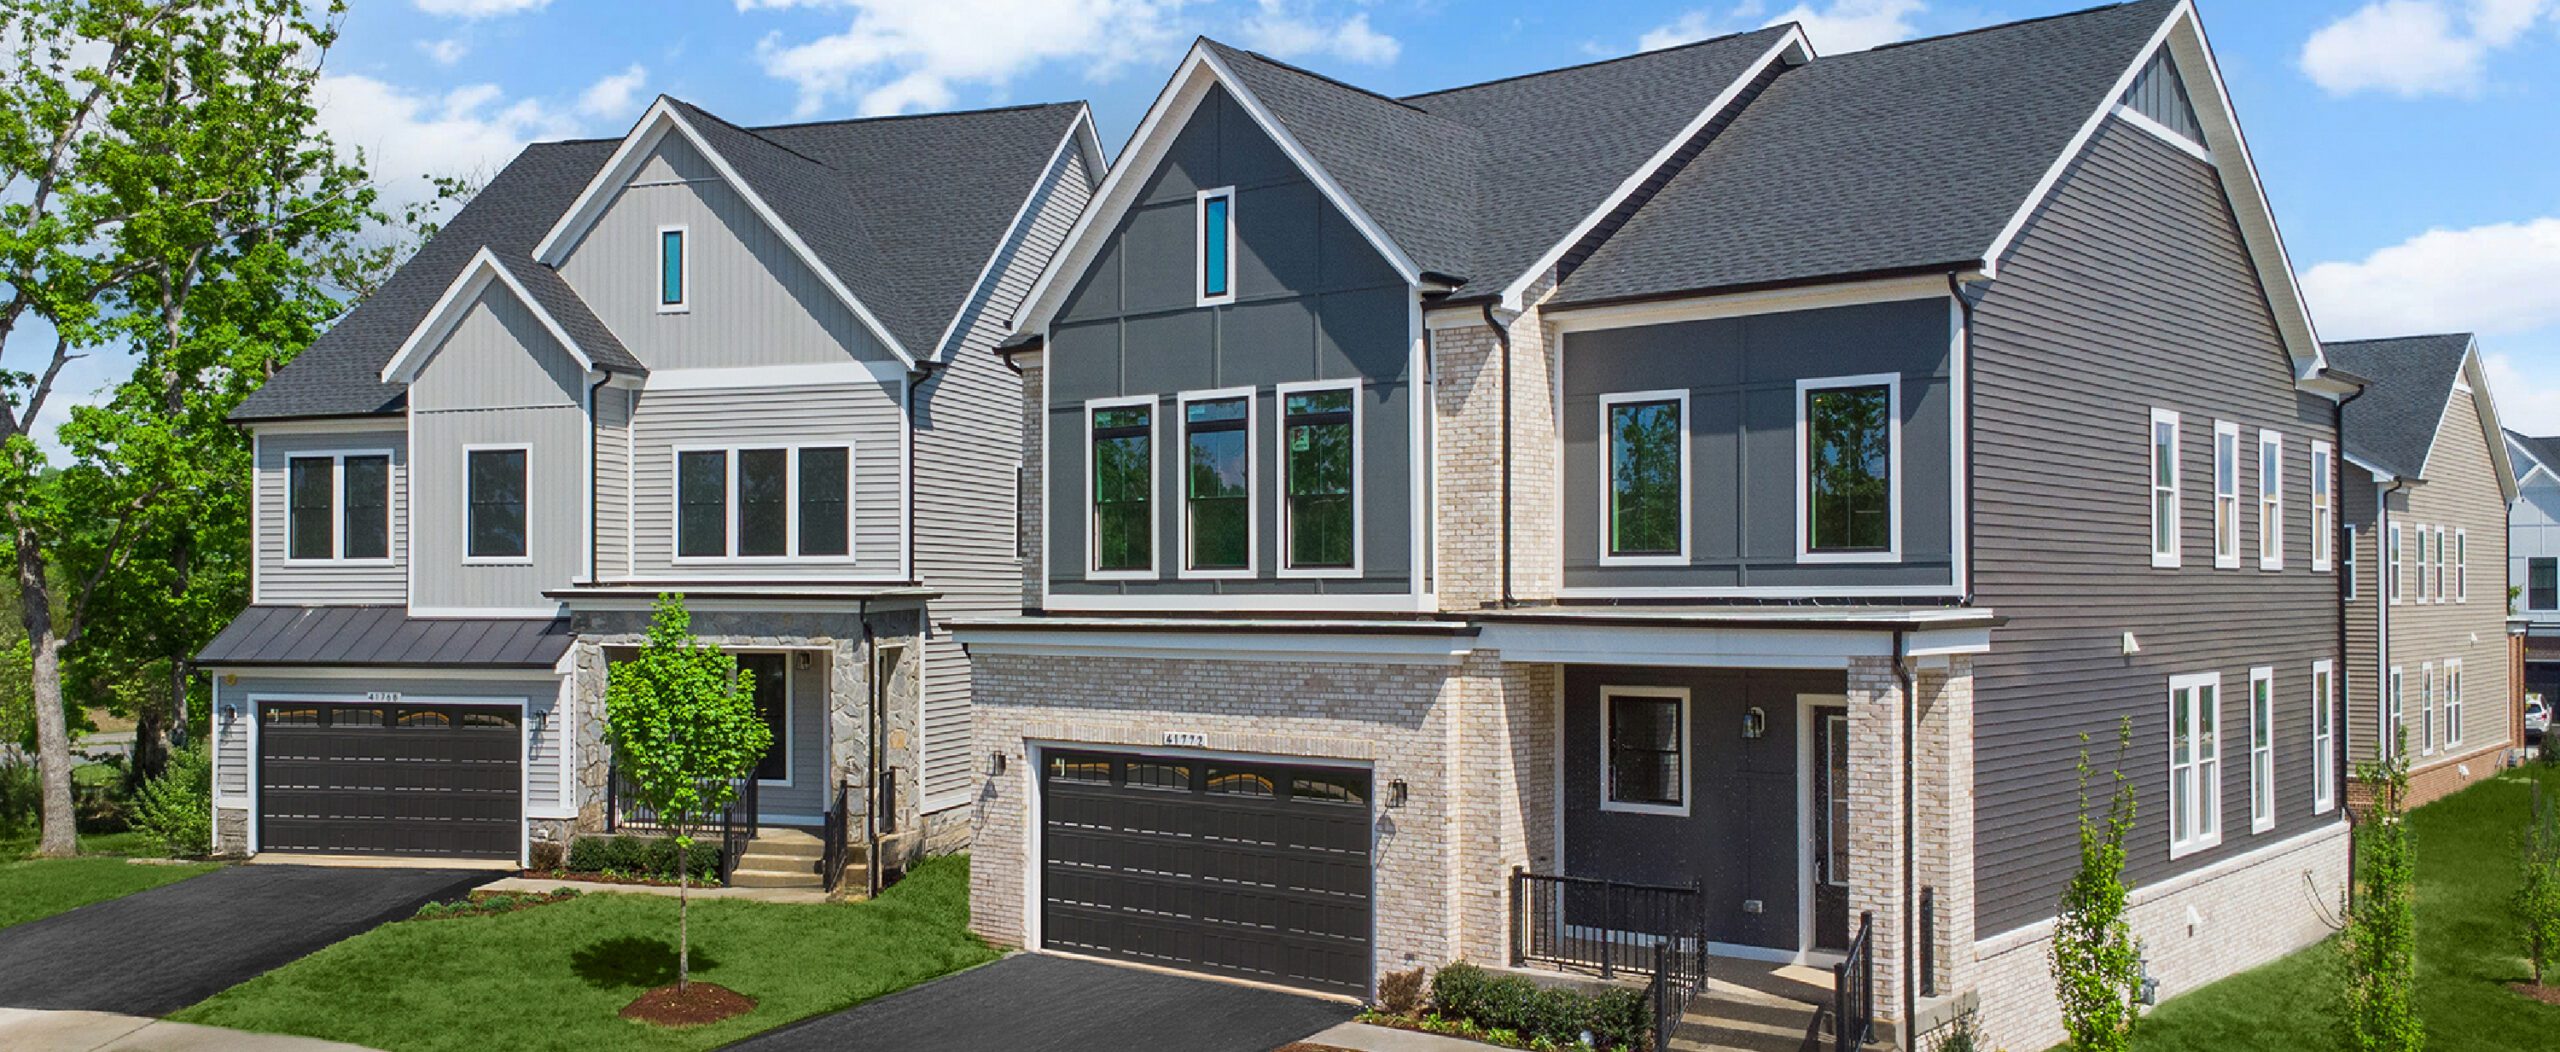
Offering thoughtfully-designed single family homes with up to six bedrooms, walkout finished basement options, and backyards.
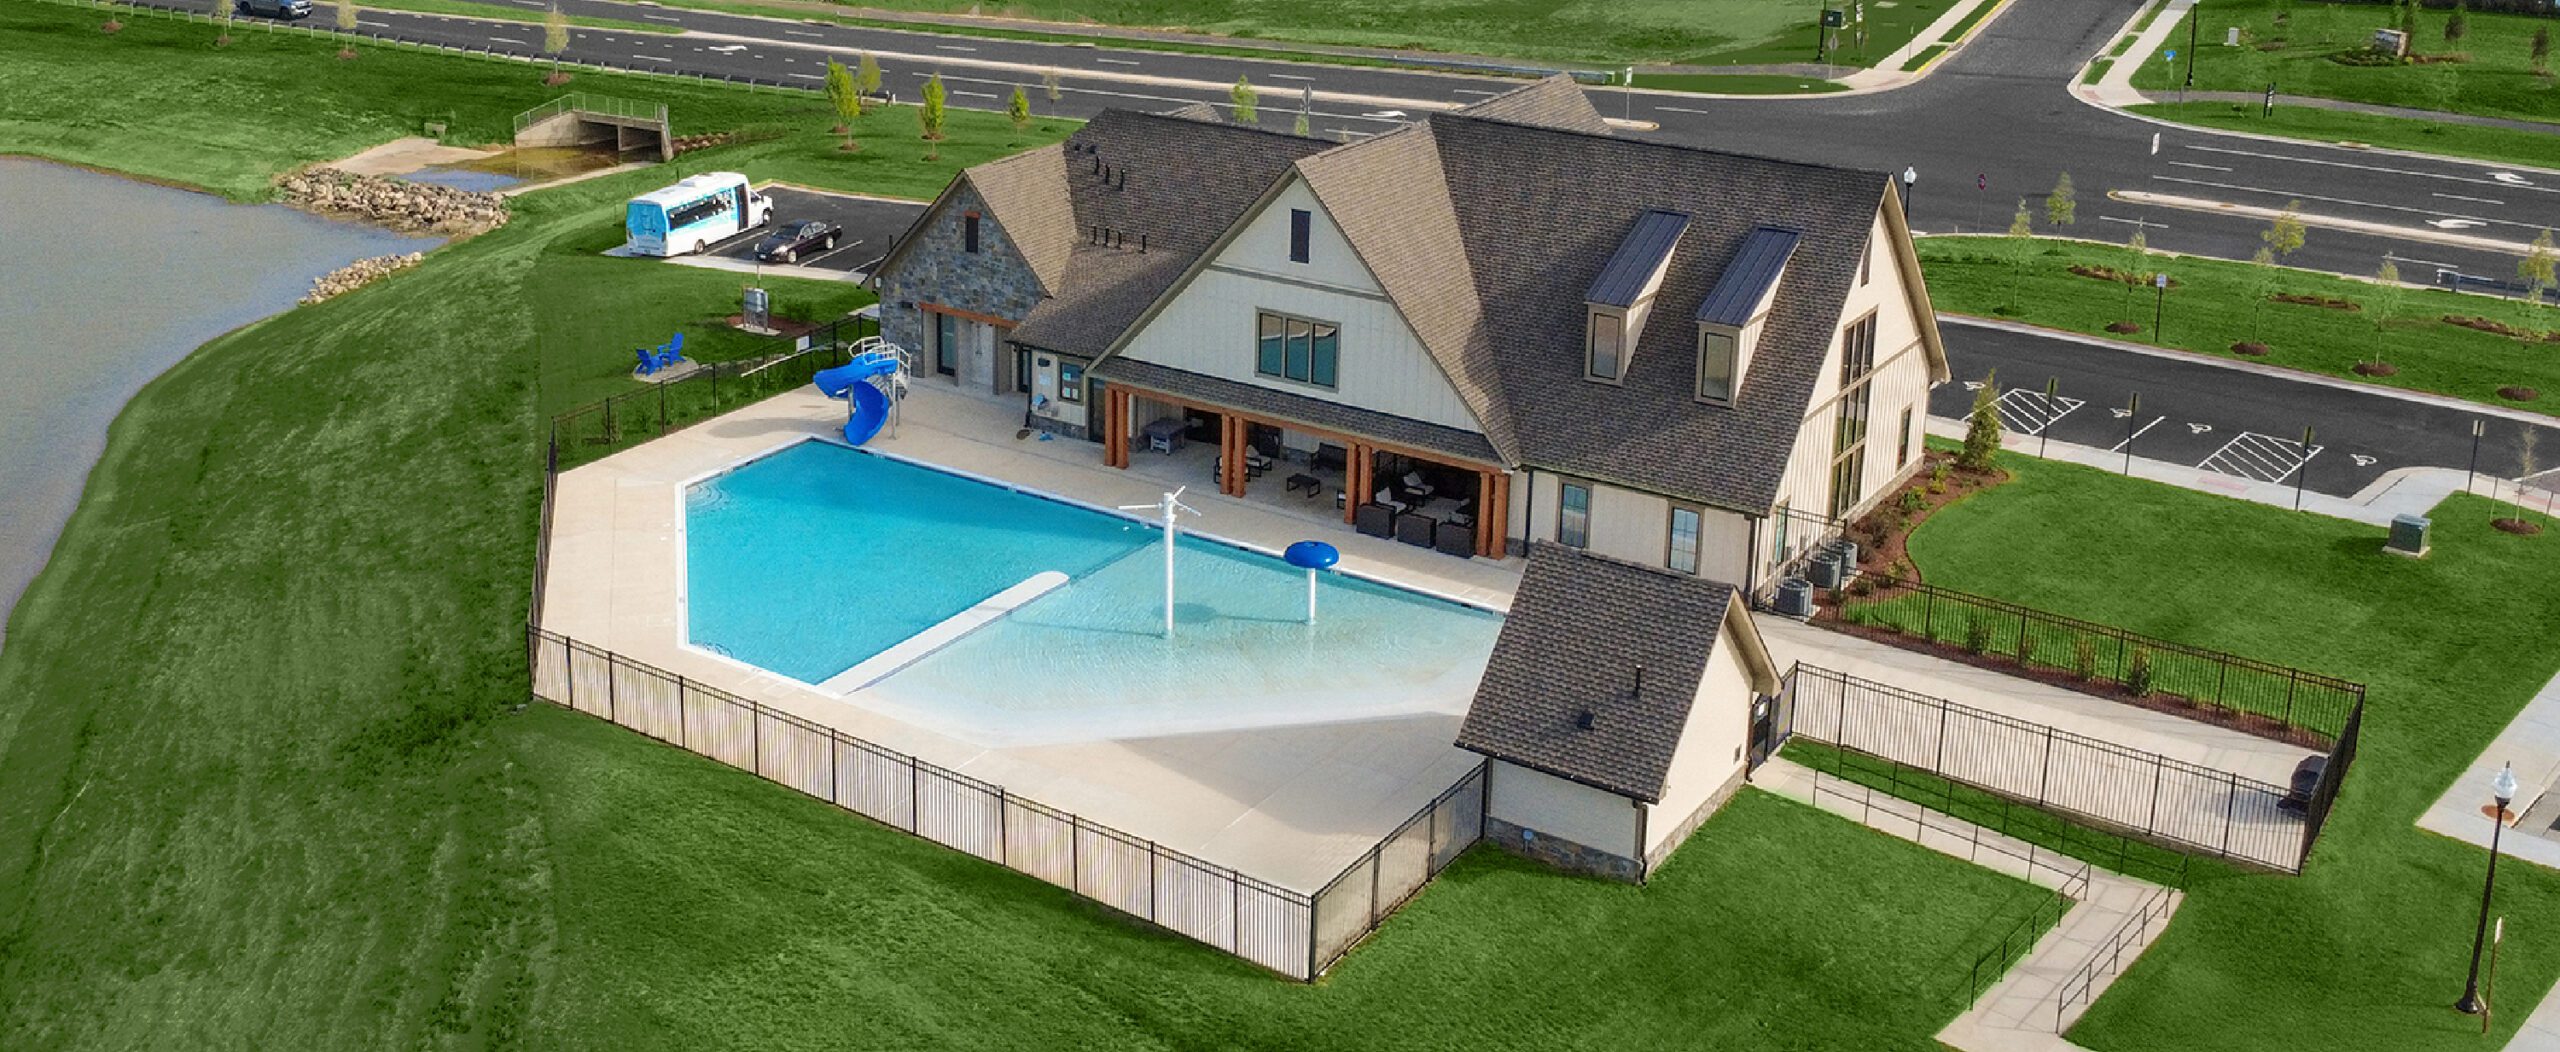
Amenities include five public pools, over 18 miles of paved trails, a dozen parks, various sports courts, tot lots, and close proximity to Brambleton Regional Golf Course.
SUBSCRIBE FOR UPDATES
VISIT US
SEE THE LOCATION
22995 Orchard Grove Drive
Brambleton, VA 20148
SELF-TOUR
During Daylight Hours
→ Click here to access NterNow
VISIT AN OPEN HOUSE
Saturday-Sunday, 10AM-5PM
→ Stop by and walk in
MEET WITH SALES
Monday-Friday, 10AM-5PM
→ Click here to book a time
GET IN TOUCH
Own a new home, from $6,403 per month*
Contact our dedicated Loan Officer, Sebastian Rivera, for details.
Available Build-To-Order Floorplans
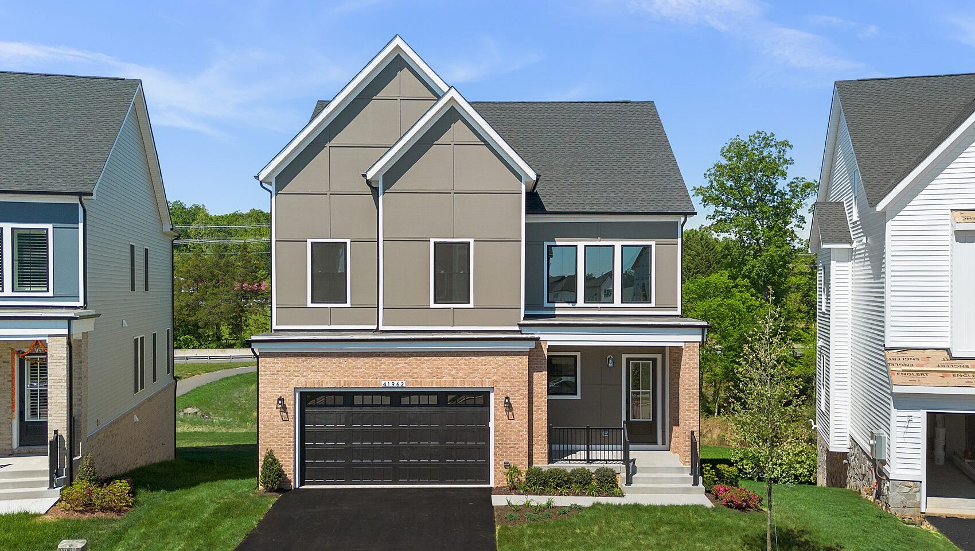
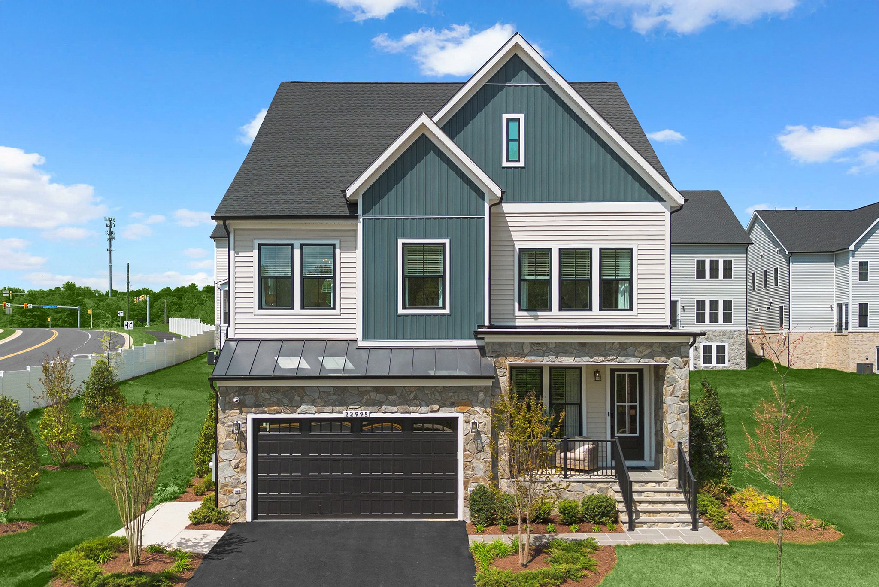
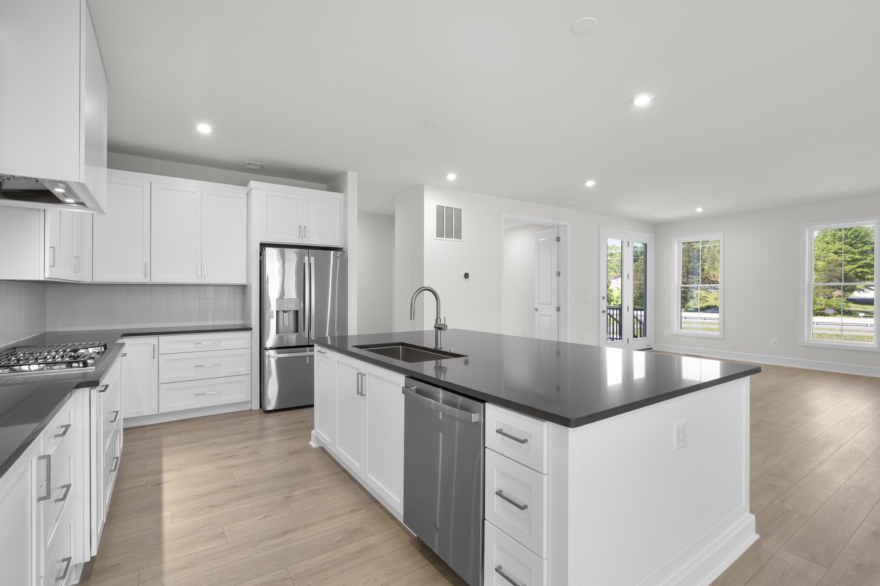
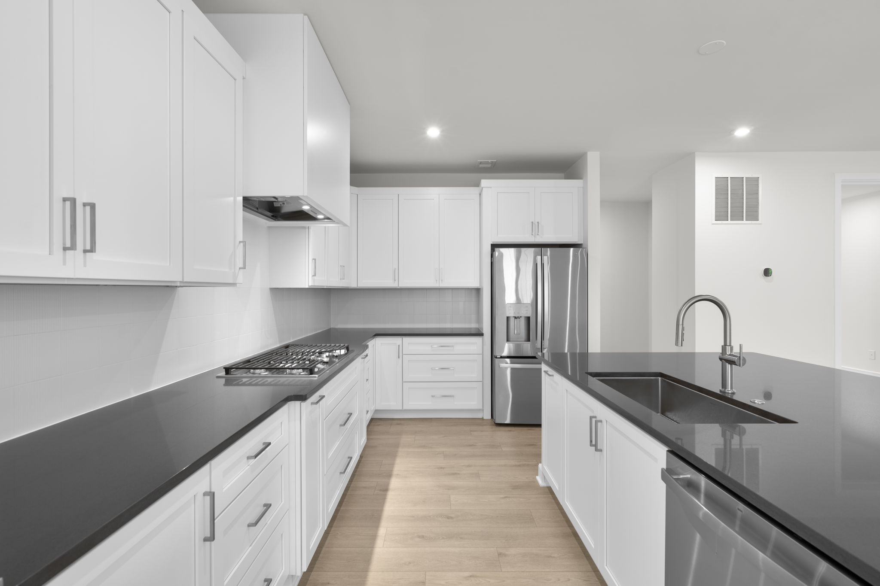
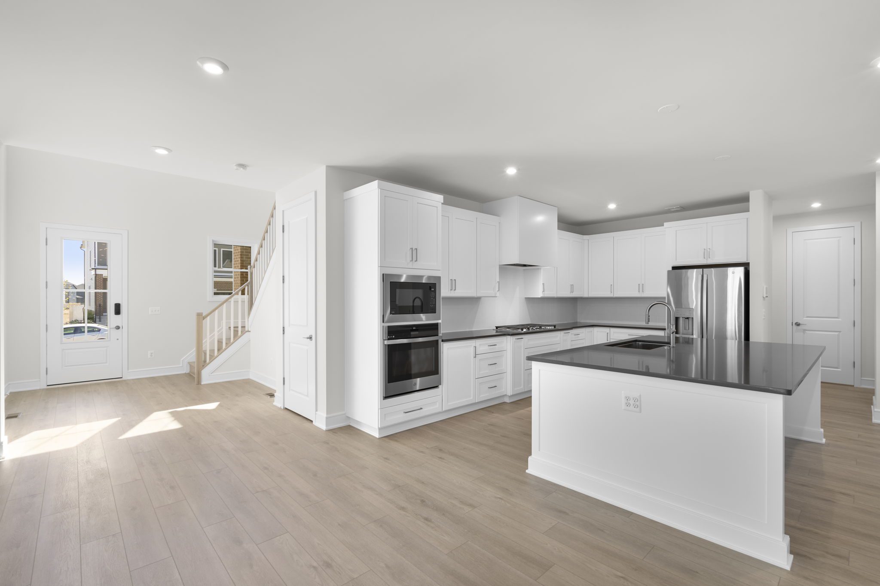
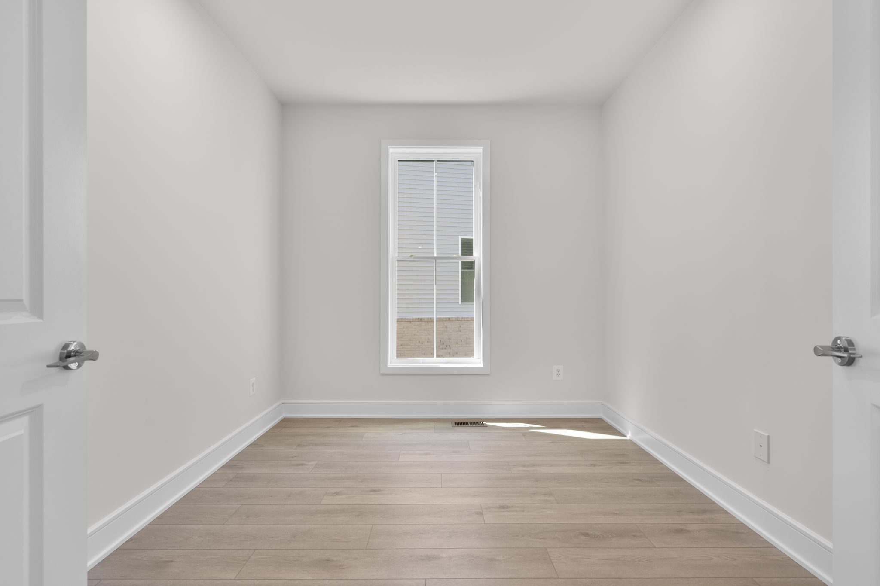

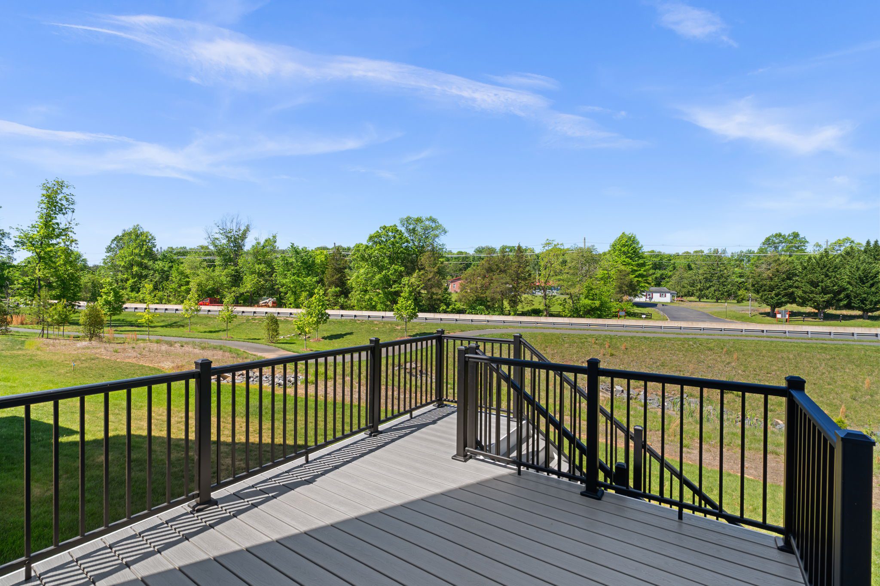
Stone 36-F2
Stone 36-F2
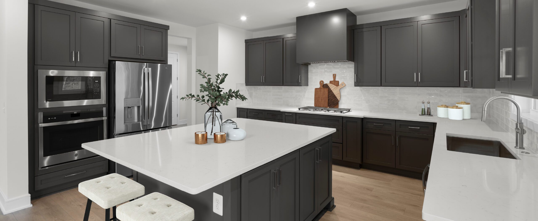
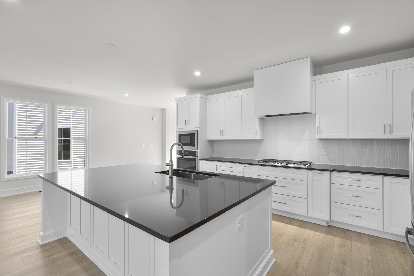
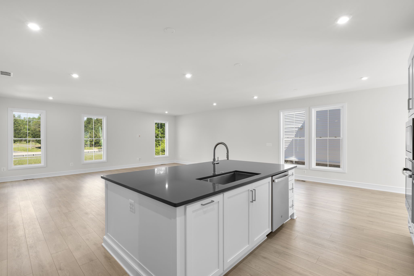
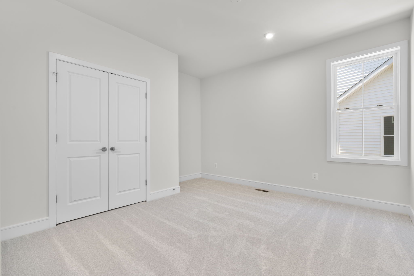
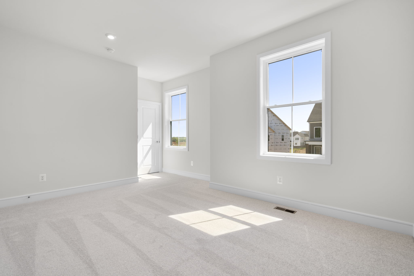
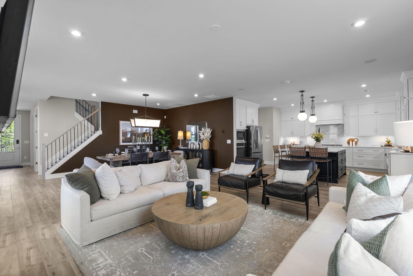
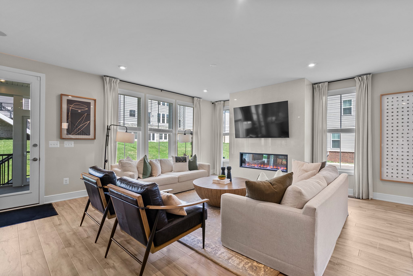
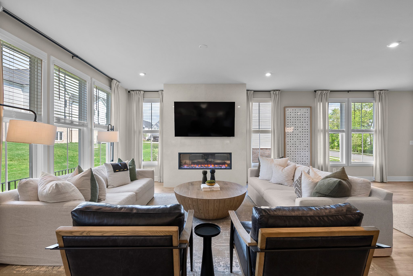
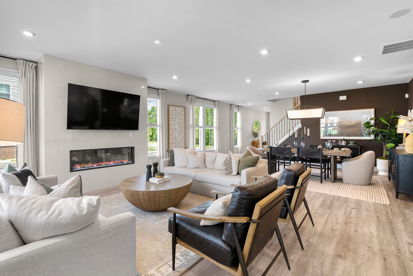
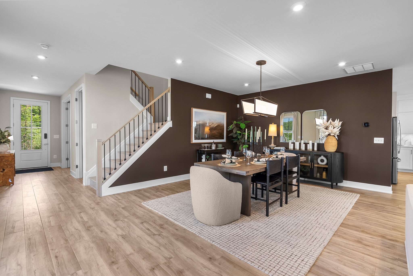
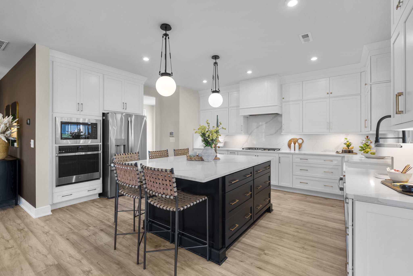
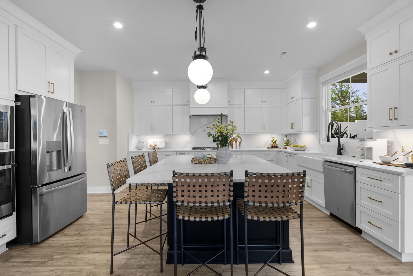
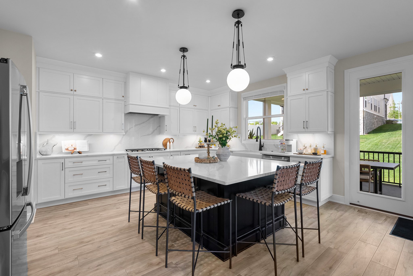
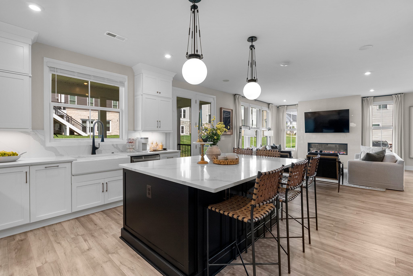
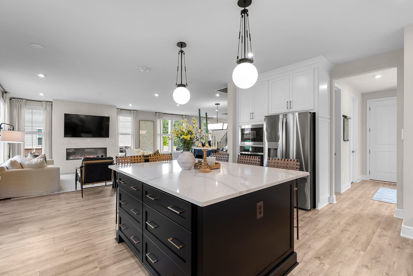
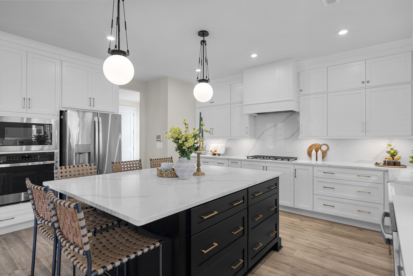
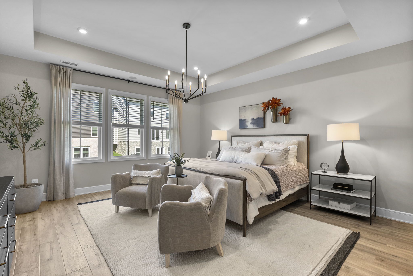
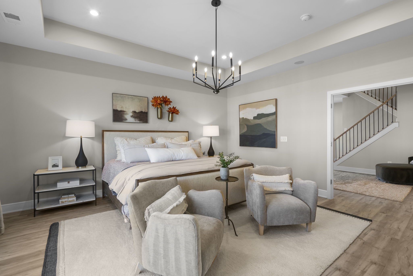
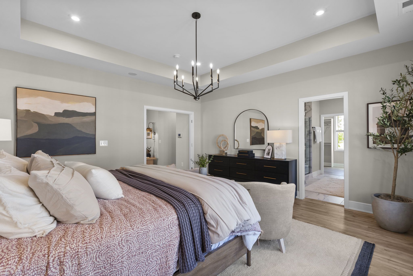
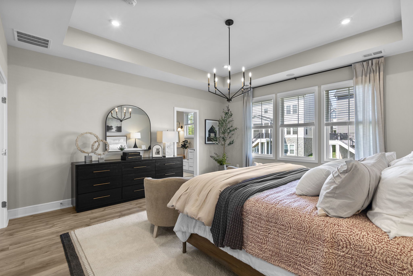
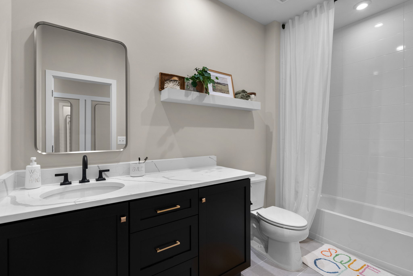
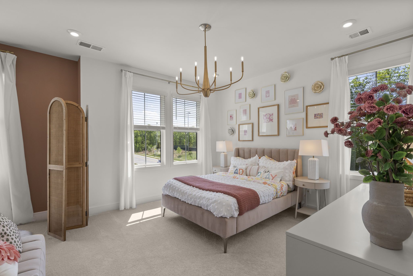
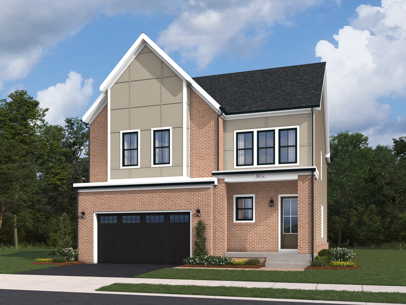
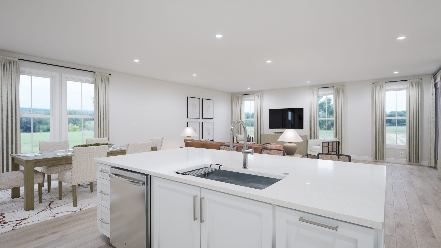
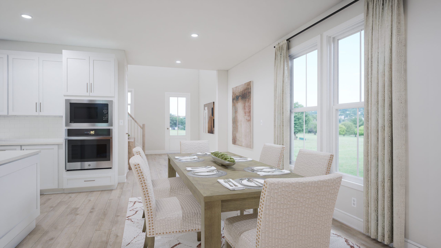
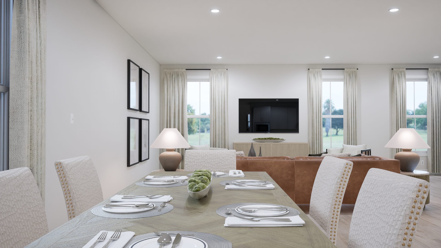
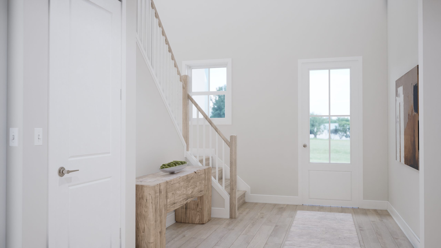
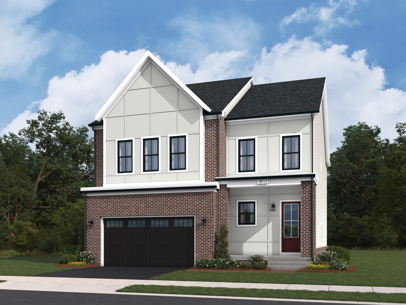
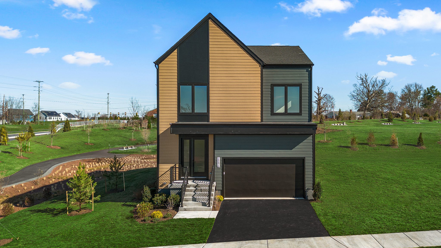
Designed to impress, this single family floorplan showcases a two-story foyer that sets the tone for the rest of the home, a heart-of-the-home kitchen that seamlessly connects living and dining spaces, and a private pocket office for focused work, plus, a separate flex room offers even more possibilities.
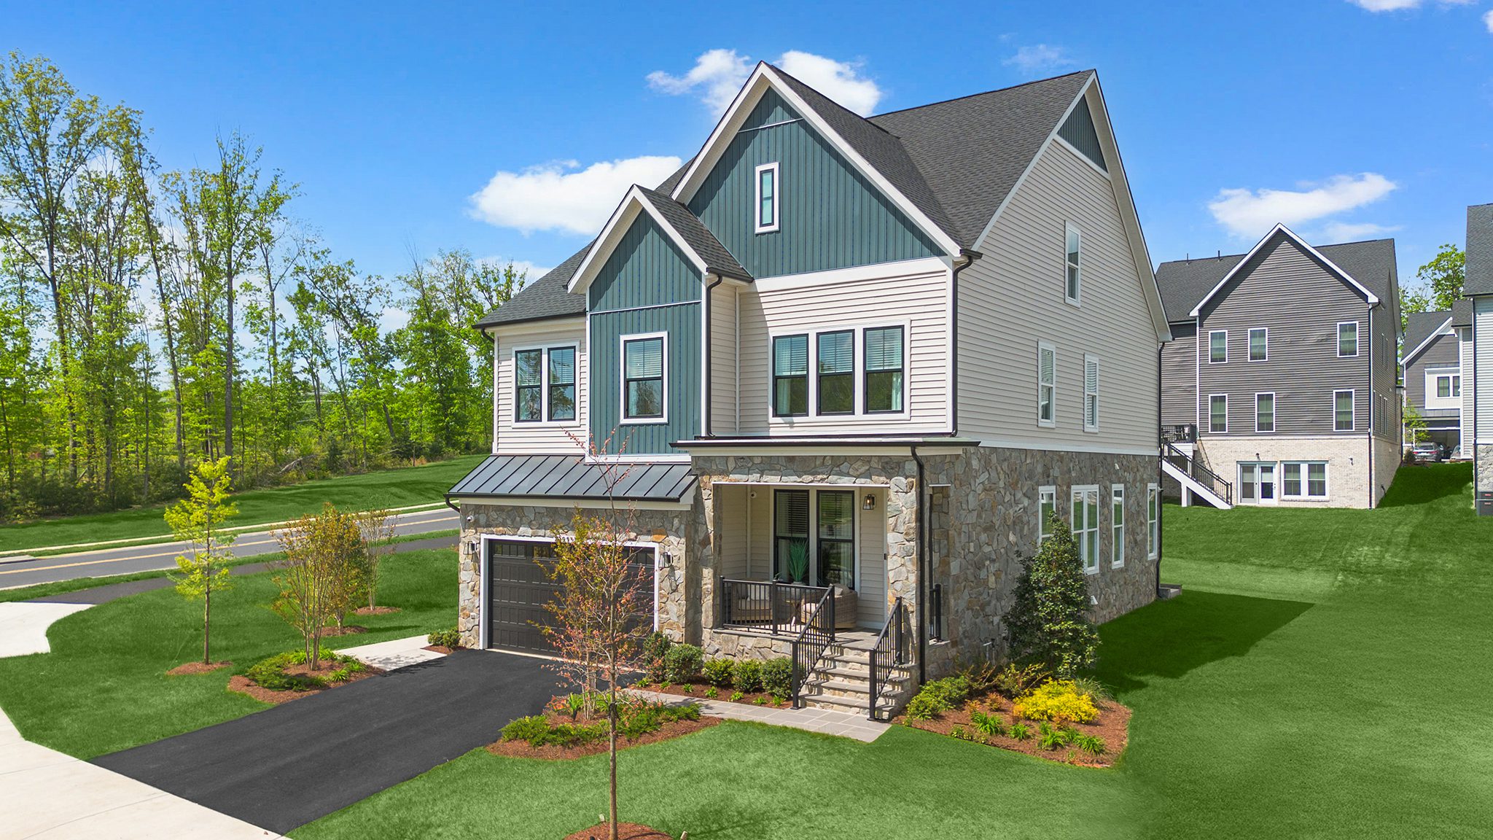
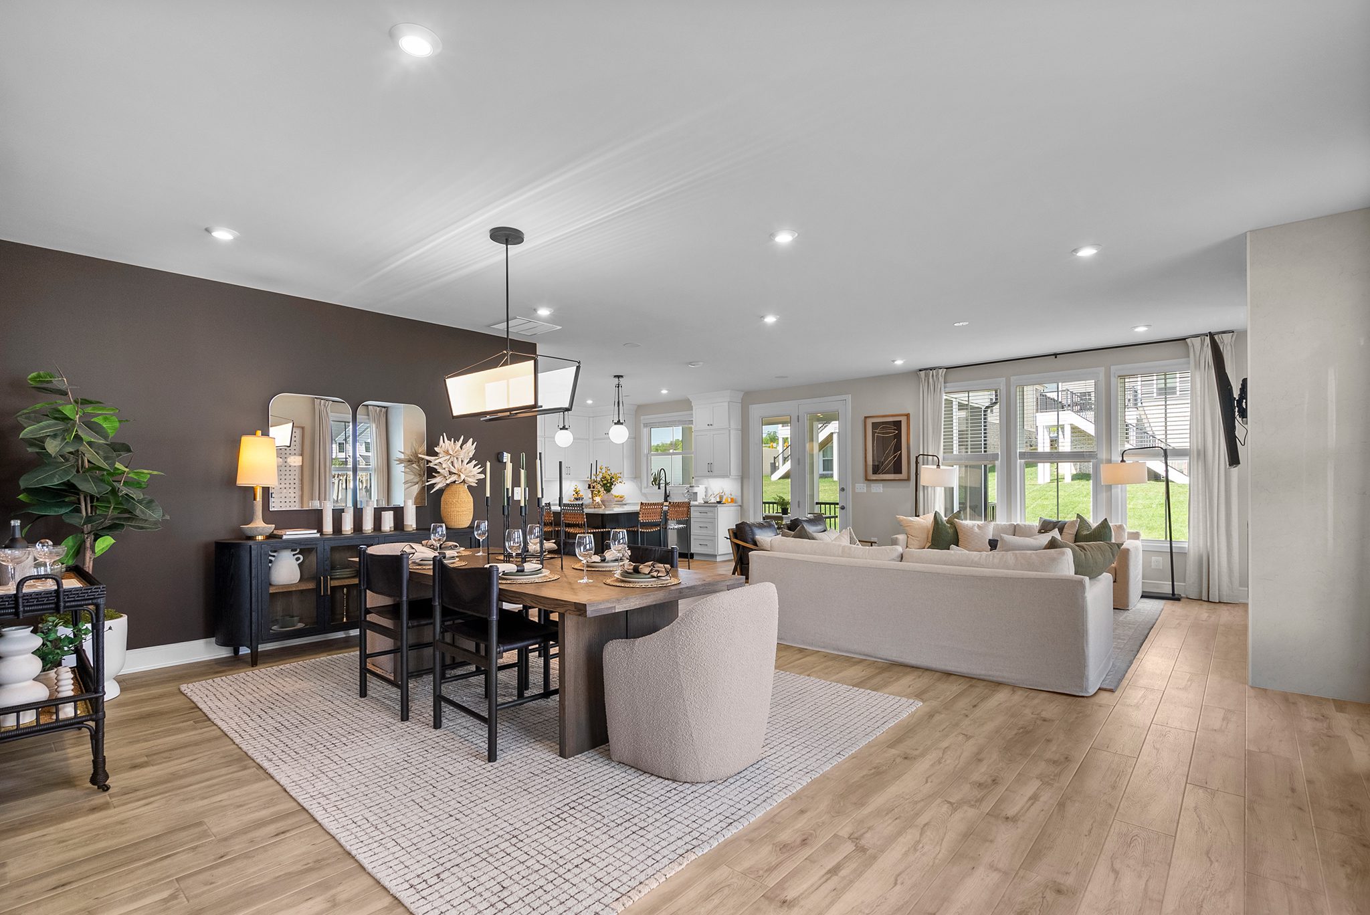
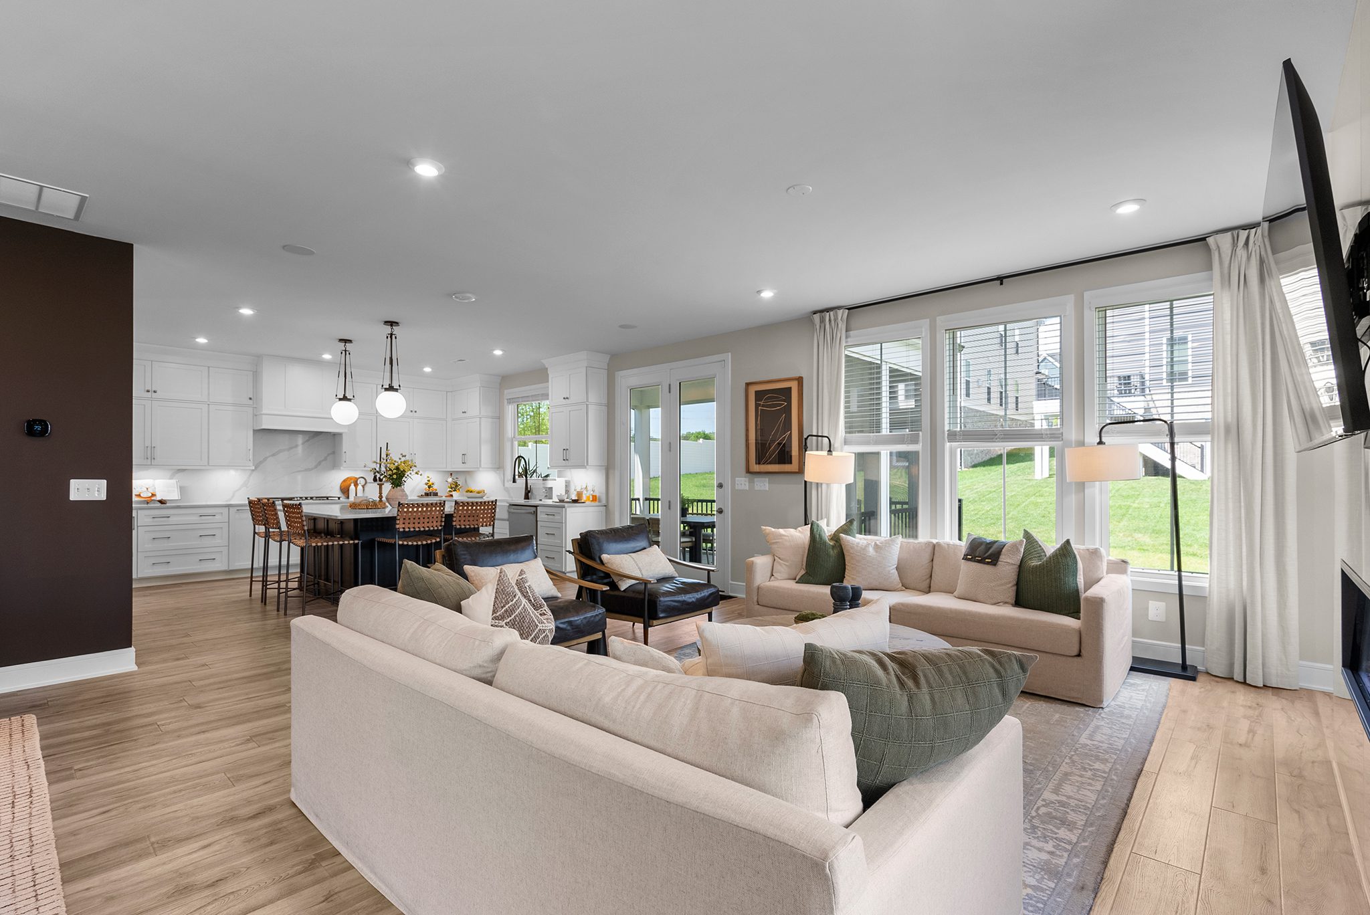
Samson 36-F2
Samson 36-F2
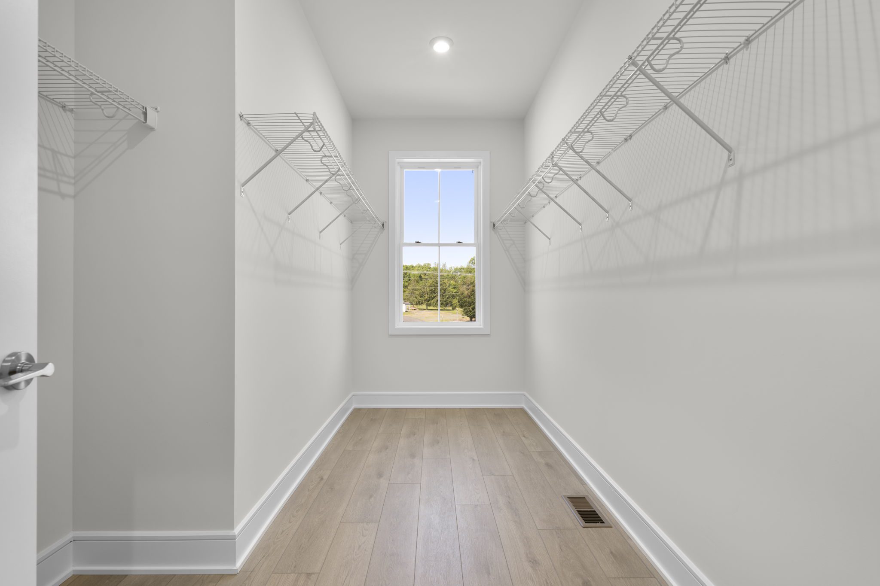
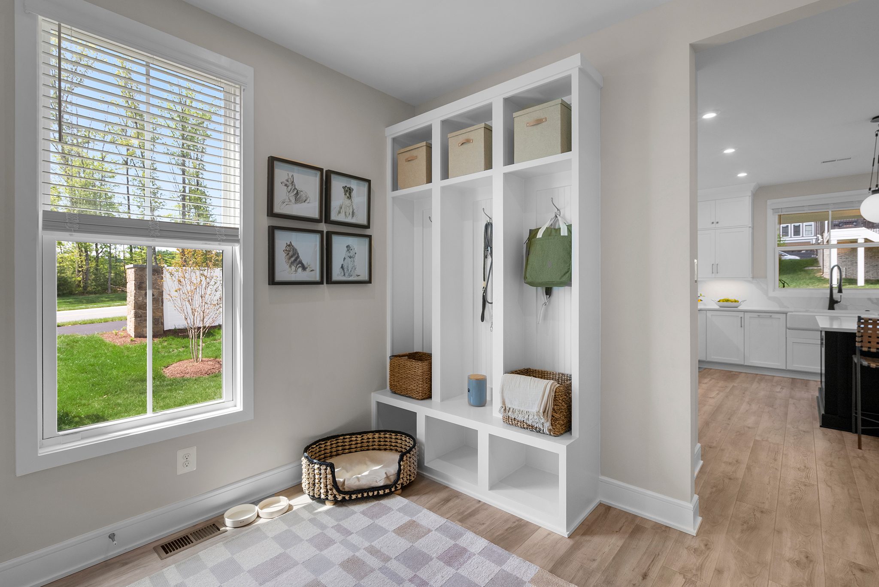
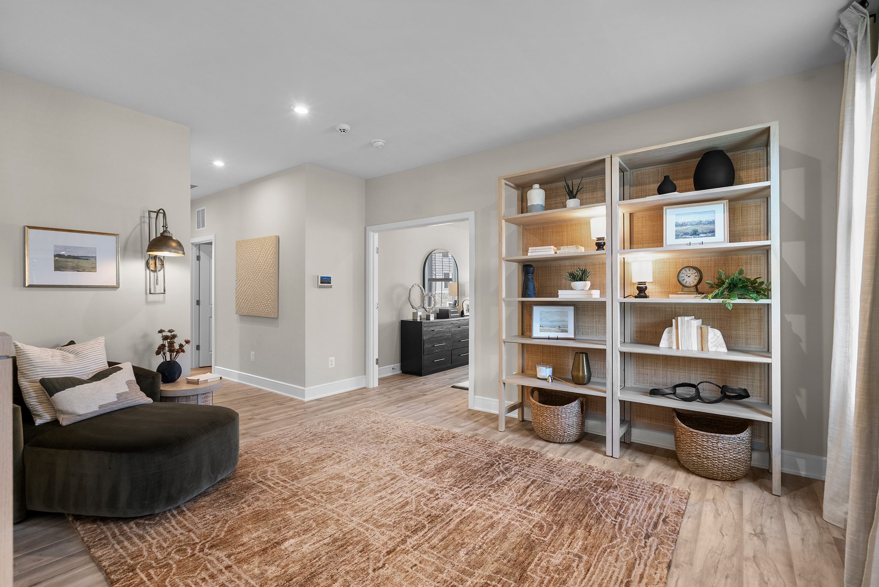
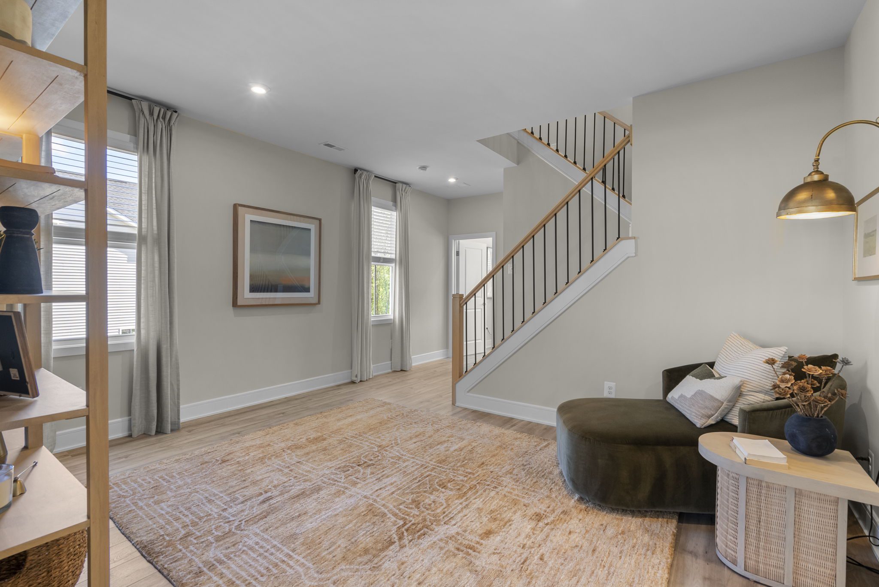
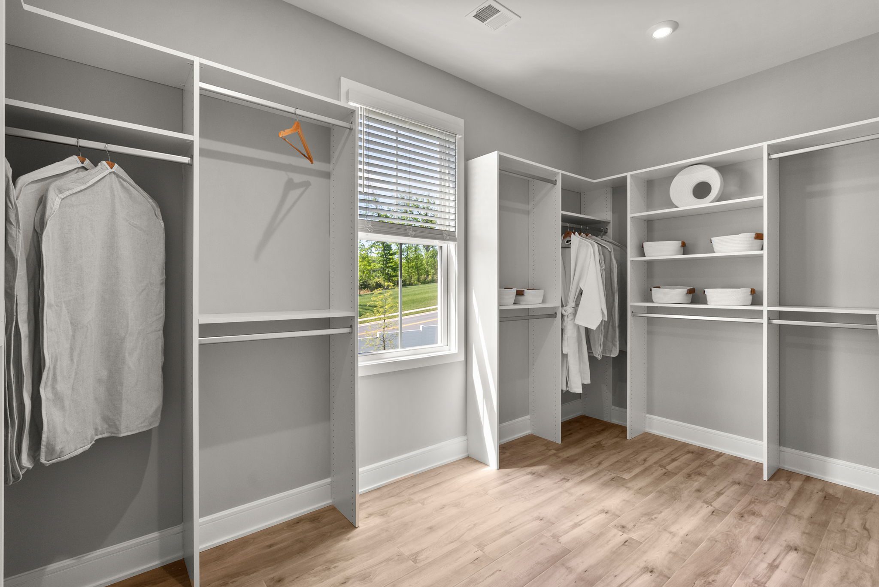
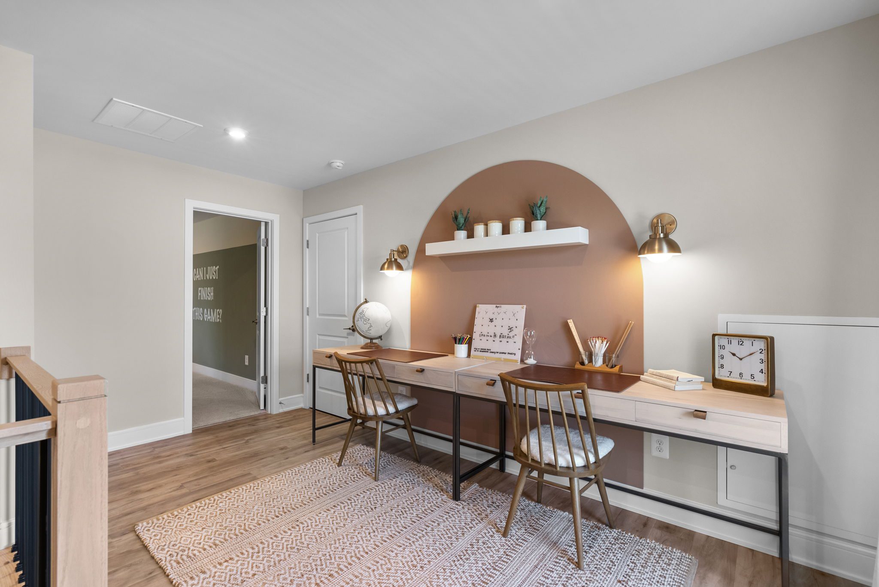
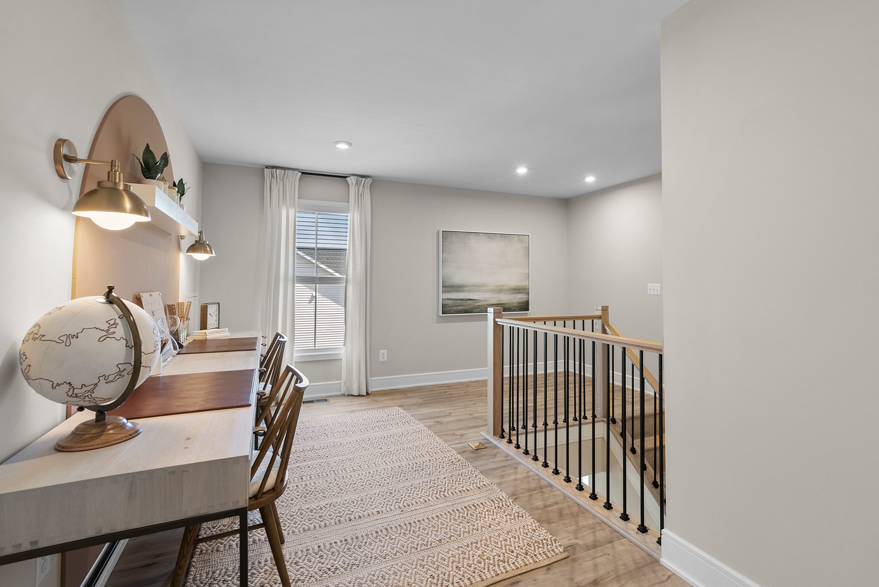
Elevated design meets everyday functionality with this single family floorplan, featuring a family foyer off the garage to keep daily life organized, a versatile flex room ideal for a home office, and an open loft space perfect for relaxing or entertaining. The spacious primary suite includes a generous walk-in closet, adding everyday ease to your routine.
Find your perfect homesite
Get in touch to find a home that fits your lifestyle.
Site Plan
The Site Plan herein is presented for illustrative purposes and represents an artistic conceptualization of the intended development. It should not be relied upon as a definitive representation of the final project. The developer and seller expressly reserve the right to make modifications, revisions, and changes to the development as they deem desirable in their sole and absolute discretion, without prior notice. The Site Plan is intended to show approximate lot location and lot configuration and does not depict specific details about the lot or development, including, but not limited to, the existence or location of utilities, easements, mailboxes, conservation zones, roads, and floodplains. Potential buyers should not base purchase decisions exclusively on this representation. No assurances, representations, or warranties are given regarding the current or future characteristics of the development or neighboring properties. Reliance on the Site Plan by any party does not create a warranty, either express or implied. Be advised that homesite availability and pricing is subject to change. West Park lies within the Airport Impact Overlay District (entirely within 1 Mile Buffer). Due to its proximity to Dulles International Airport, this site is subject to aircraft overflights and aircraft noise. For details, please consult with our Sales team.
See West Park IV for yourself
Whether in person or virtual, let's get together.
Homes for Sale
Bedrooms:
Bathrooms:
|
Starting at
|
Bedrooms
|
Bathrooms
|
Sq. Ft.
|
cars
|
Home type
|
||
|---|---|---|---|---|---|---|---|
          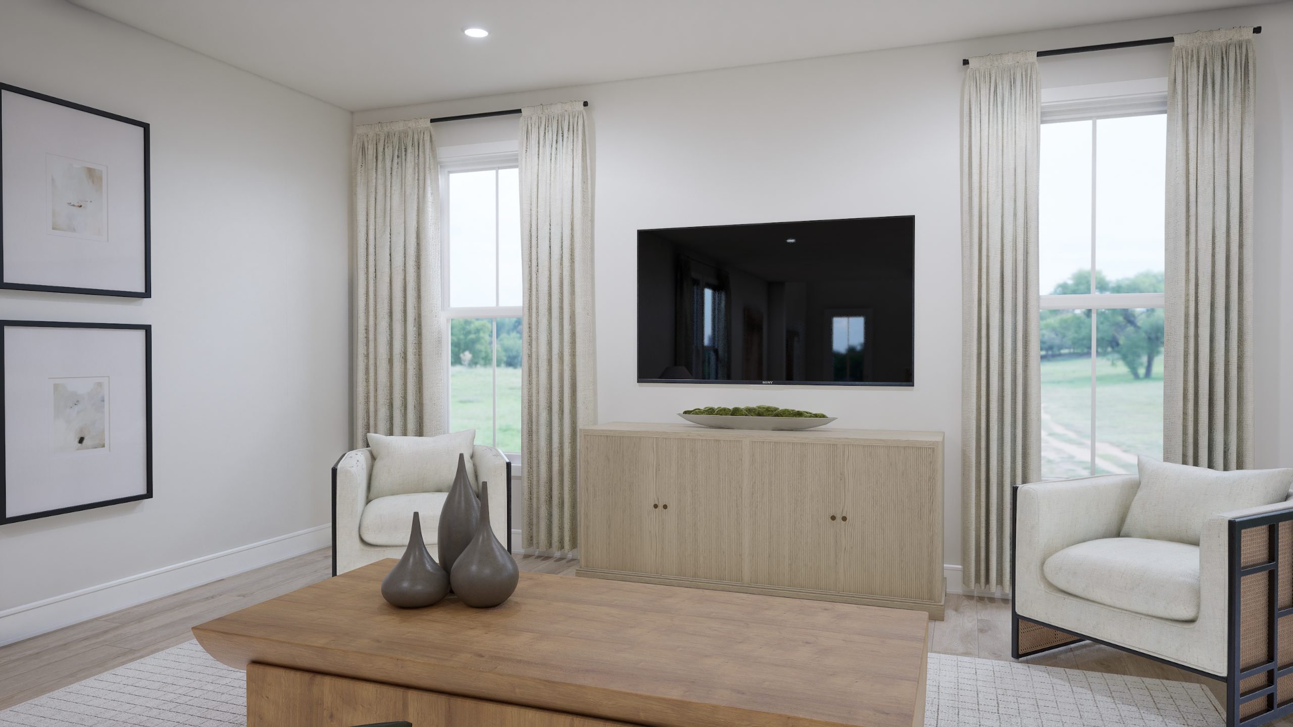 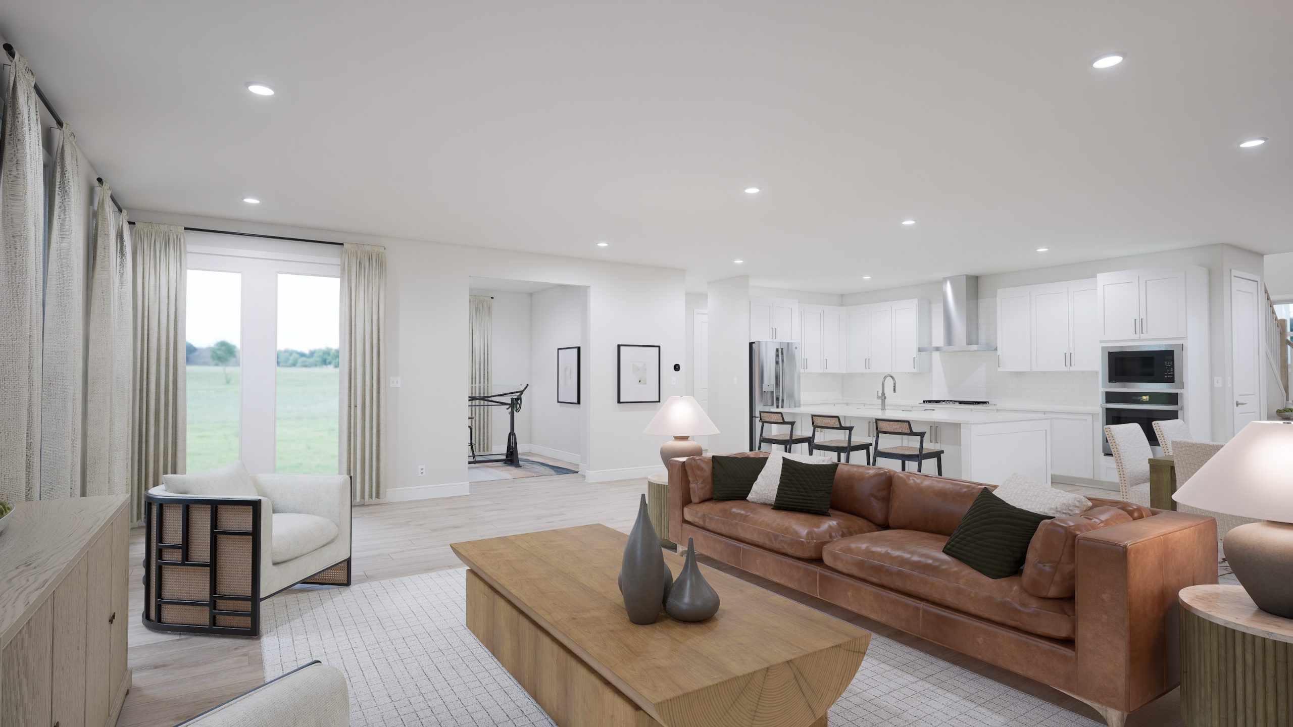 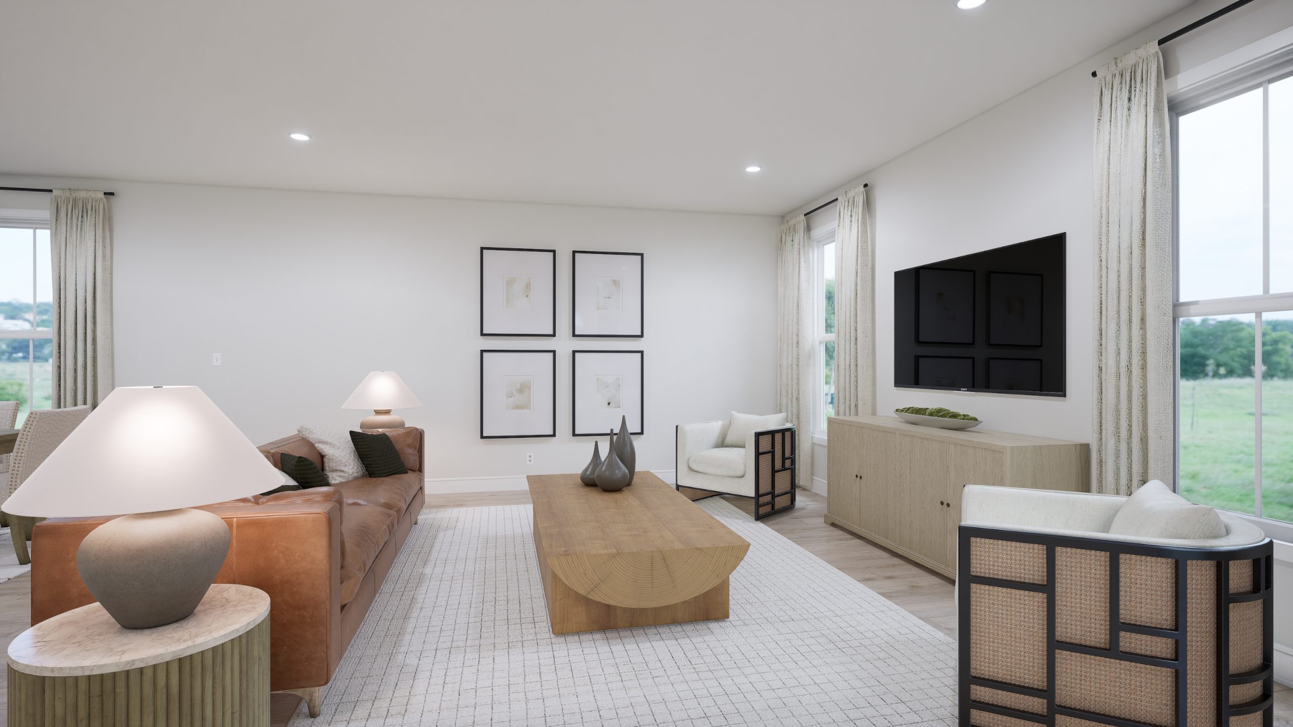 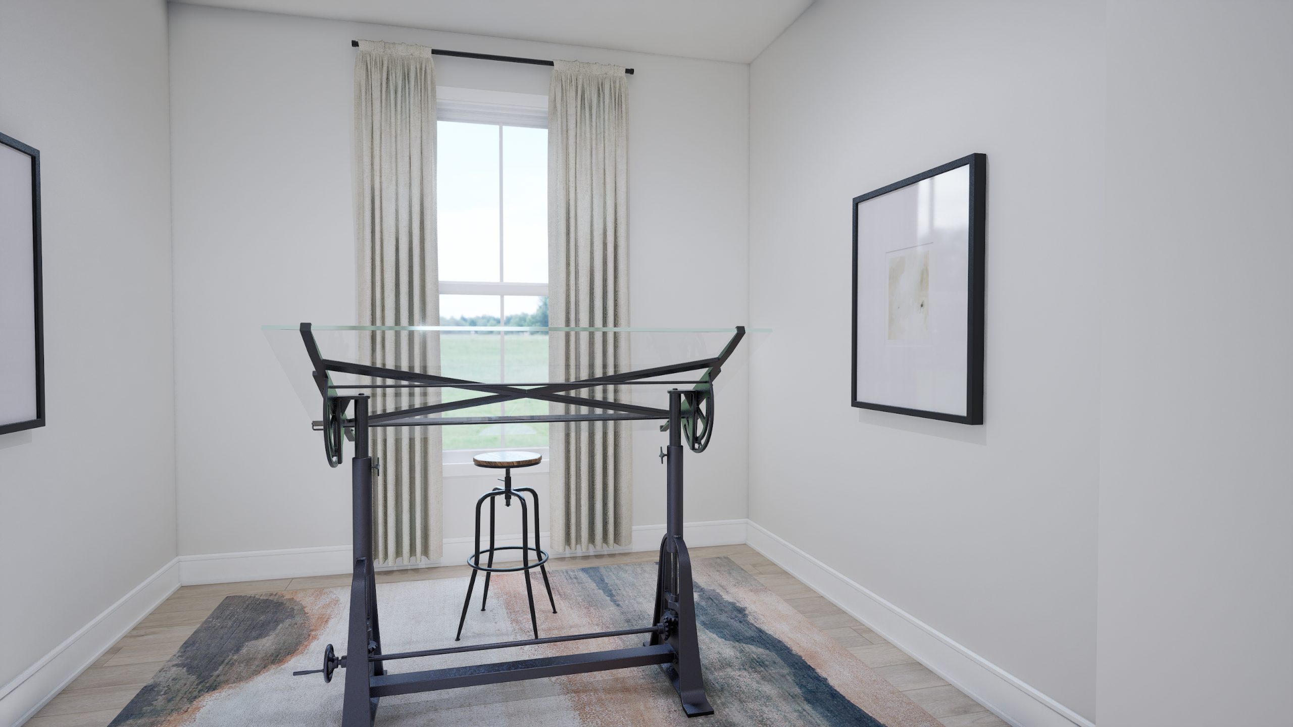          Pre-Construction
A home that has not been started but has been released for sale.
|
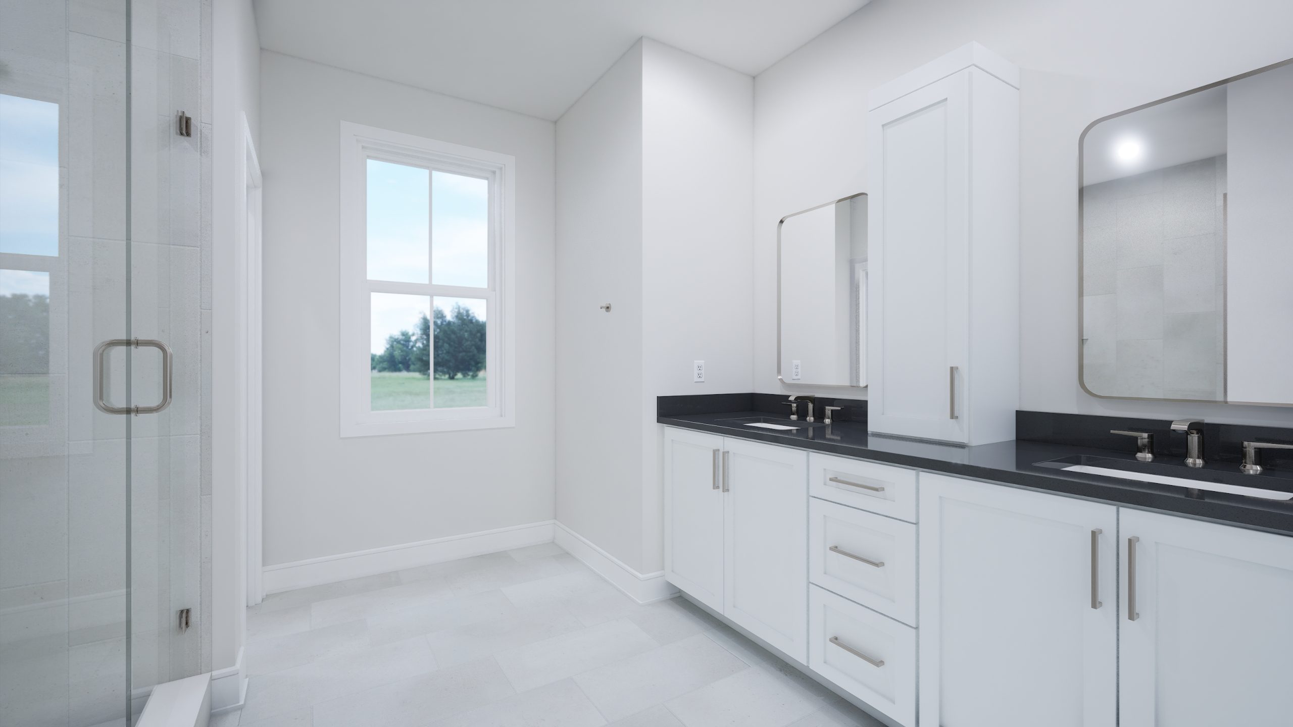
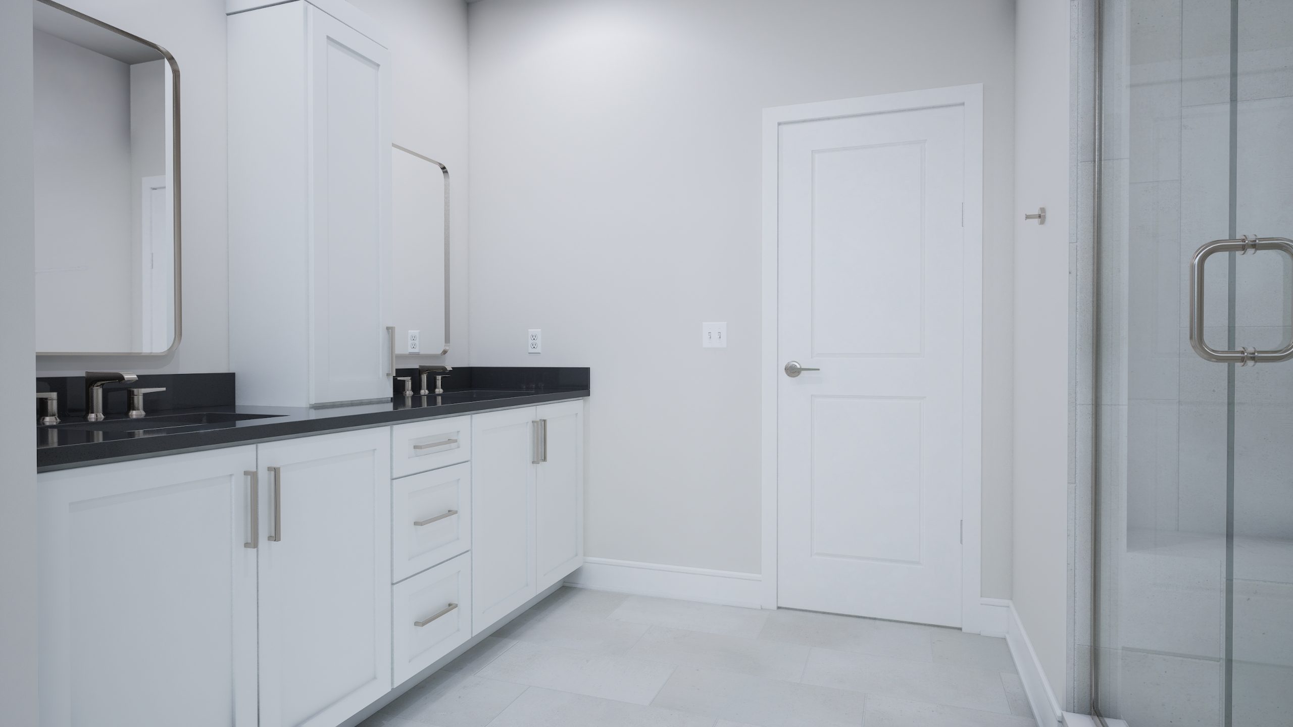
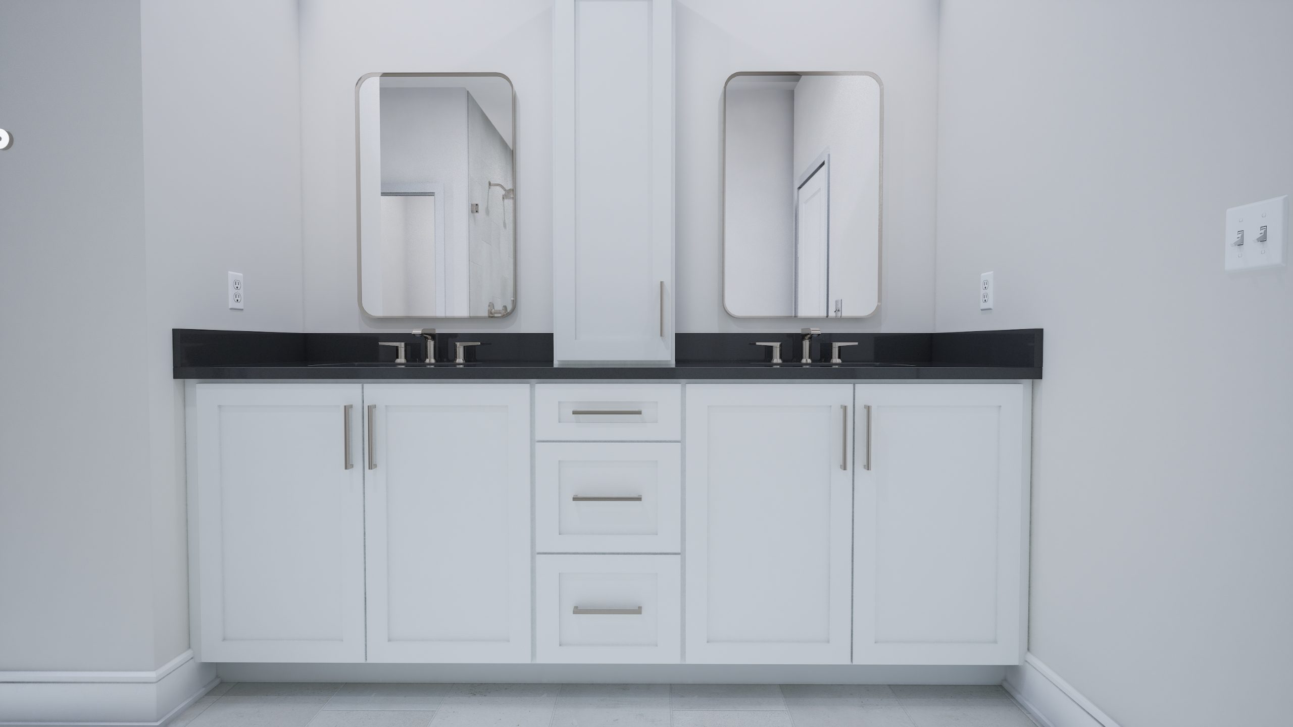
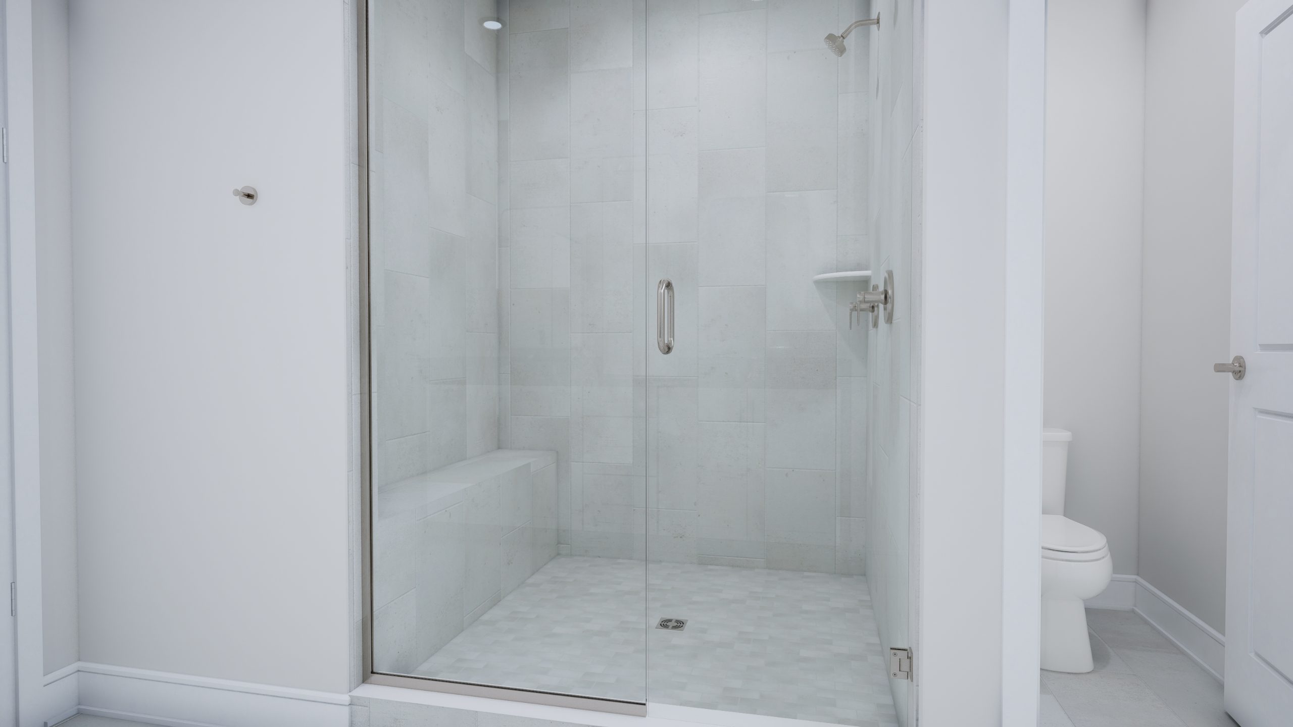
Stone 36-F2Homesite 3513
|
$1,181,740
Base Price:
$1,129,990
Options:
$51,750
Lot Premium:
$0
Total Price:
$1,181,740
|
4 `
Beds
|
3.5
Baths
|
3,268
sqft
|
2 Cars |
Single Family Home
|
   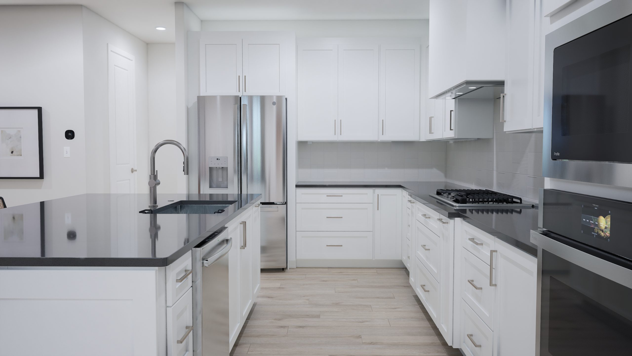 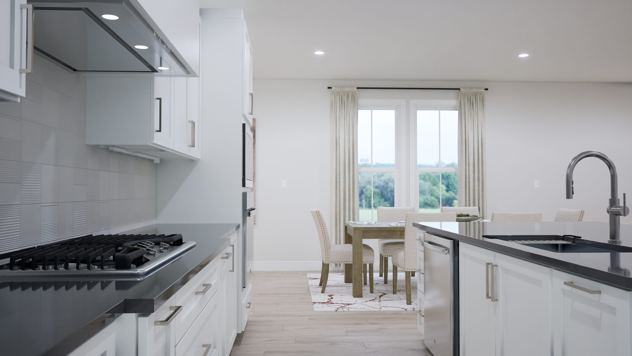 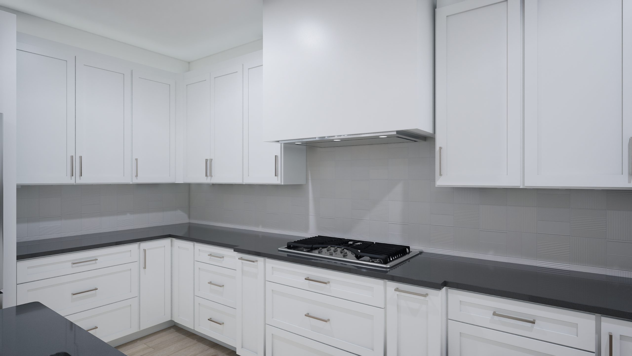 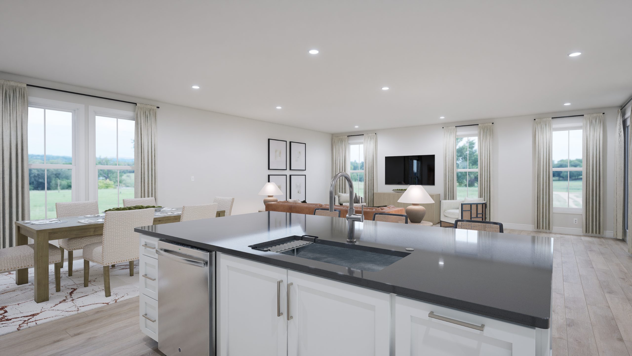 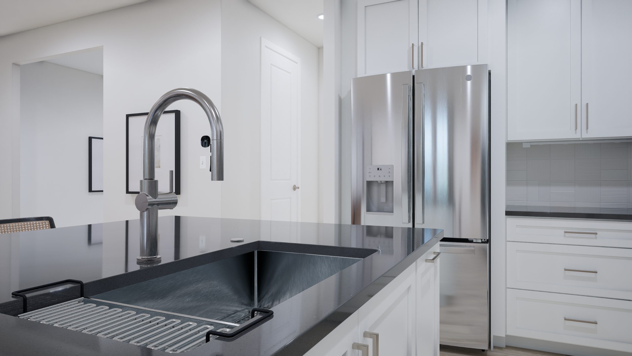 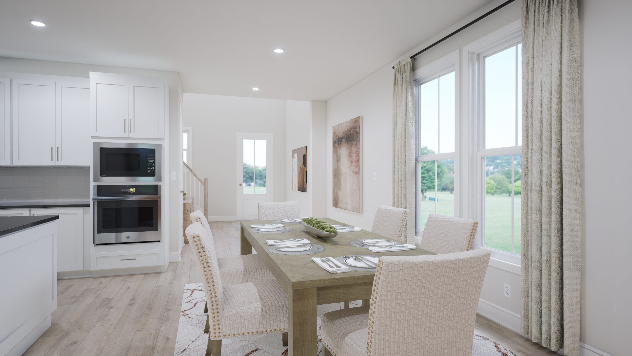 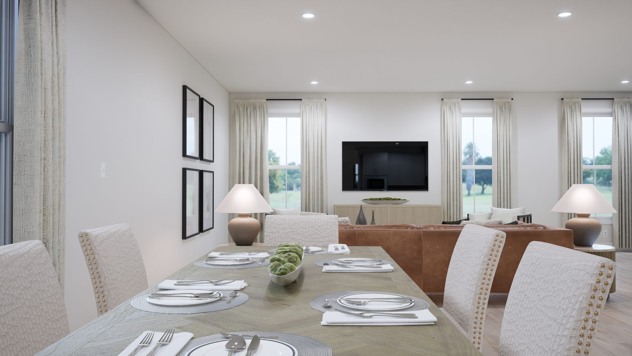 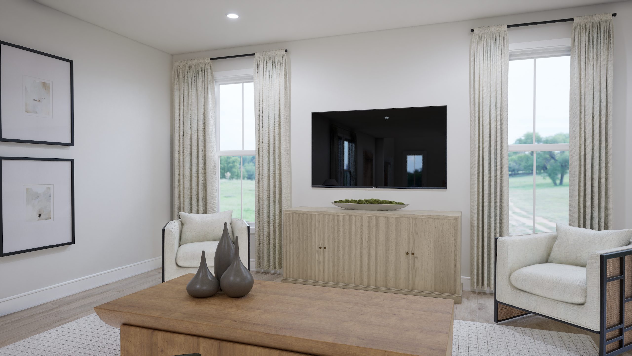 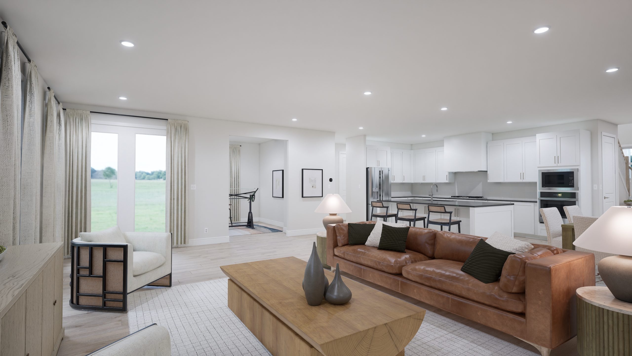 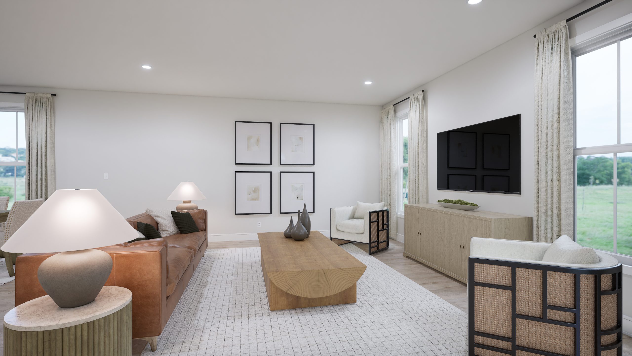 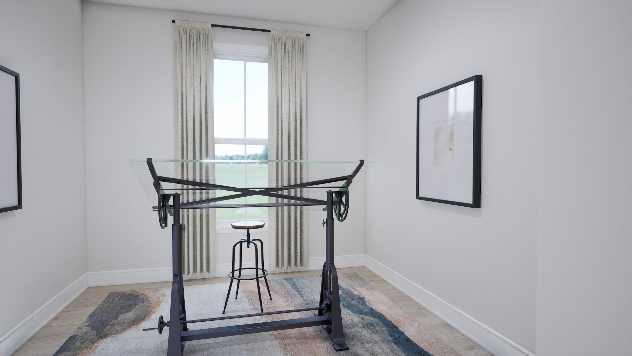 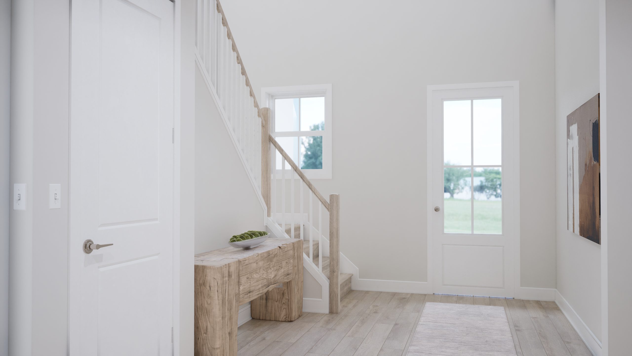     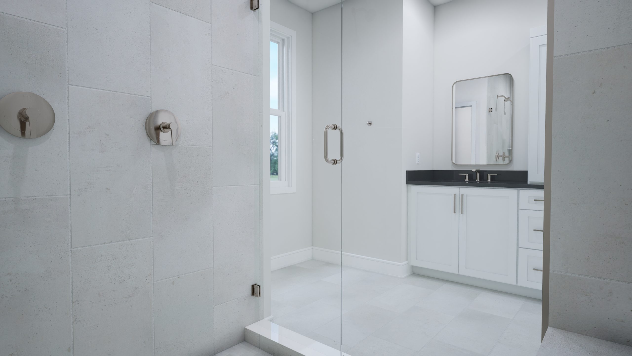 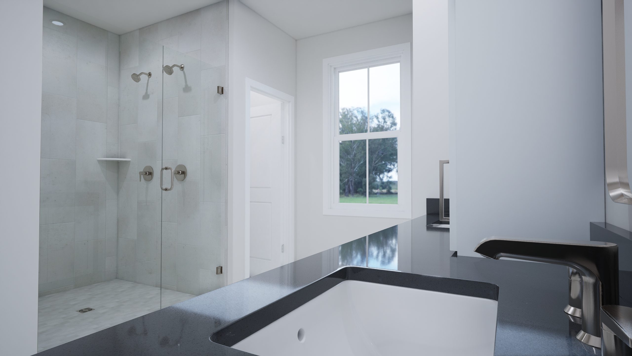 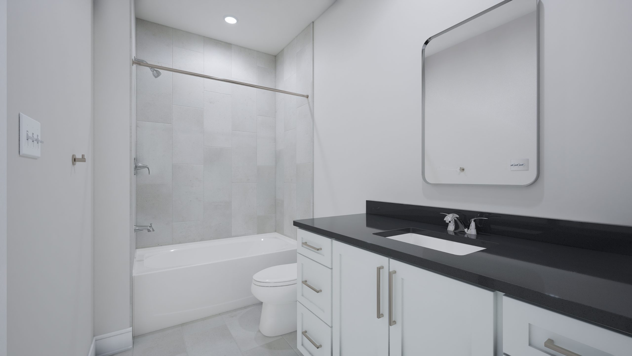 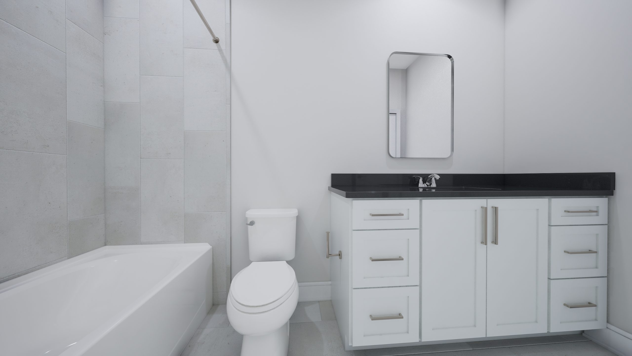 Pre-Construction
A home that has not been started but has been released for sale.
|
Stone 36-F2Homesite 3520
|
$1,212,240
Base Price:
$1,129,990
Options:
$82,250
Lot Premium:
$0
Total Price:
$1,212,240
|
4 `
Beds
|
3.5
Baths
|
3,274
sqft
|
2 Cars |
Single Family Home
|
Brambleton Amenities
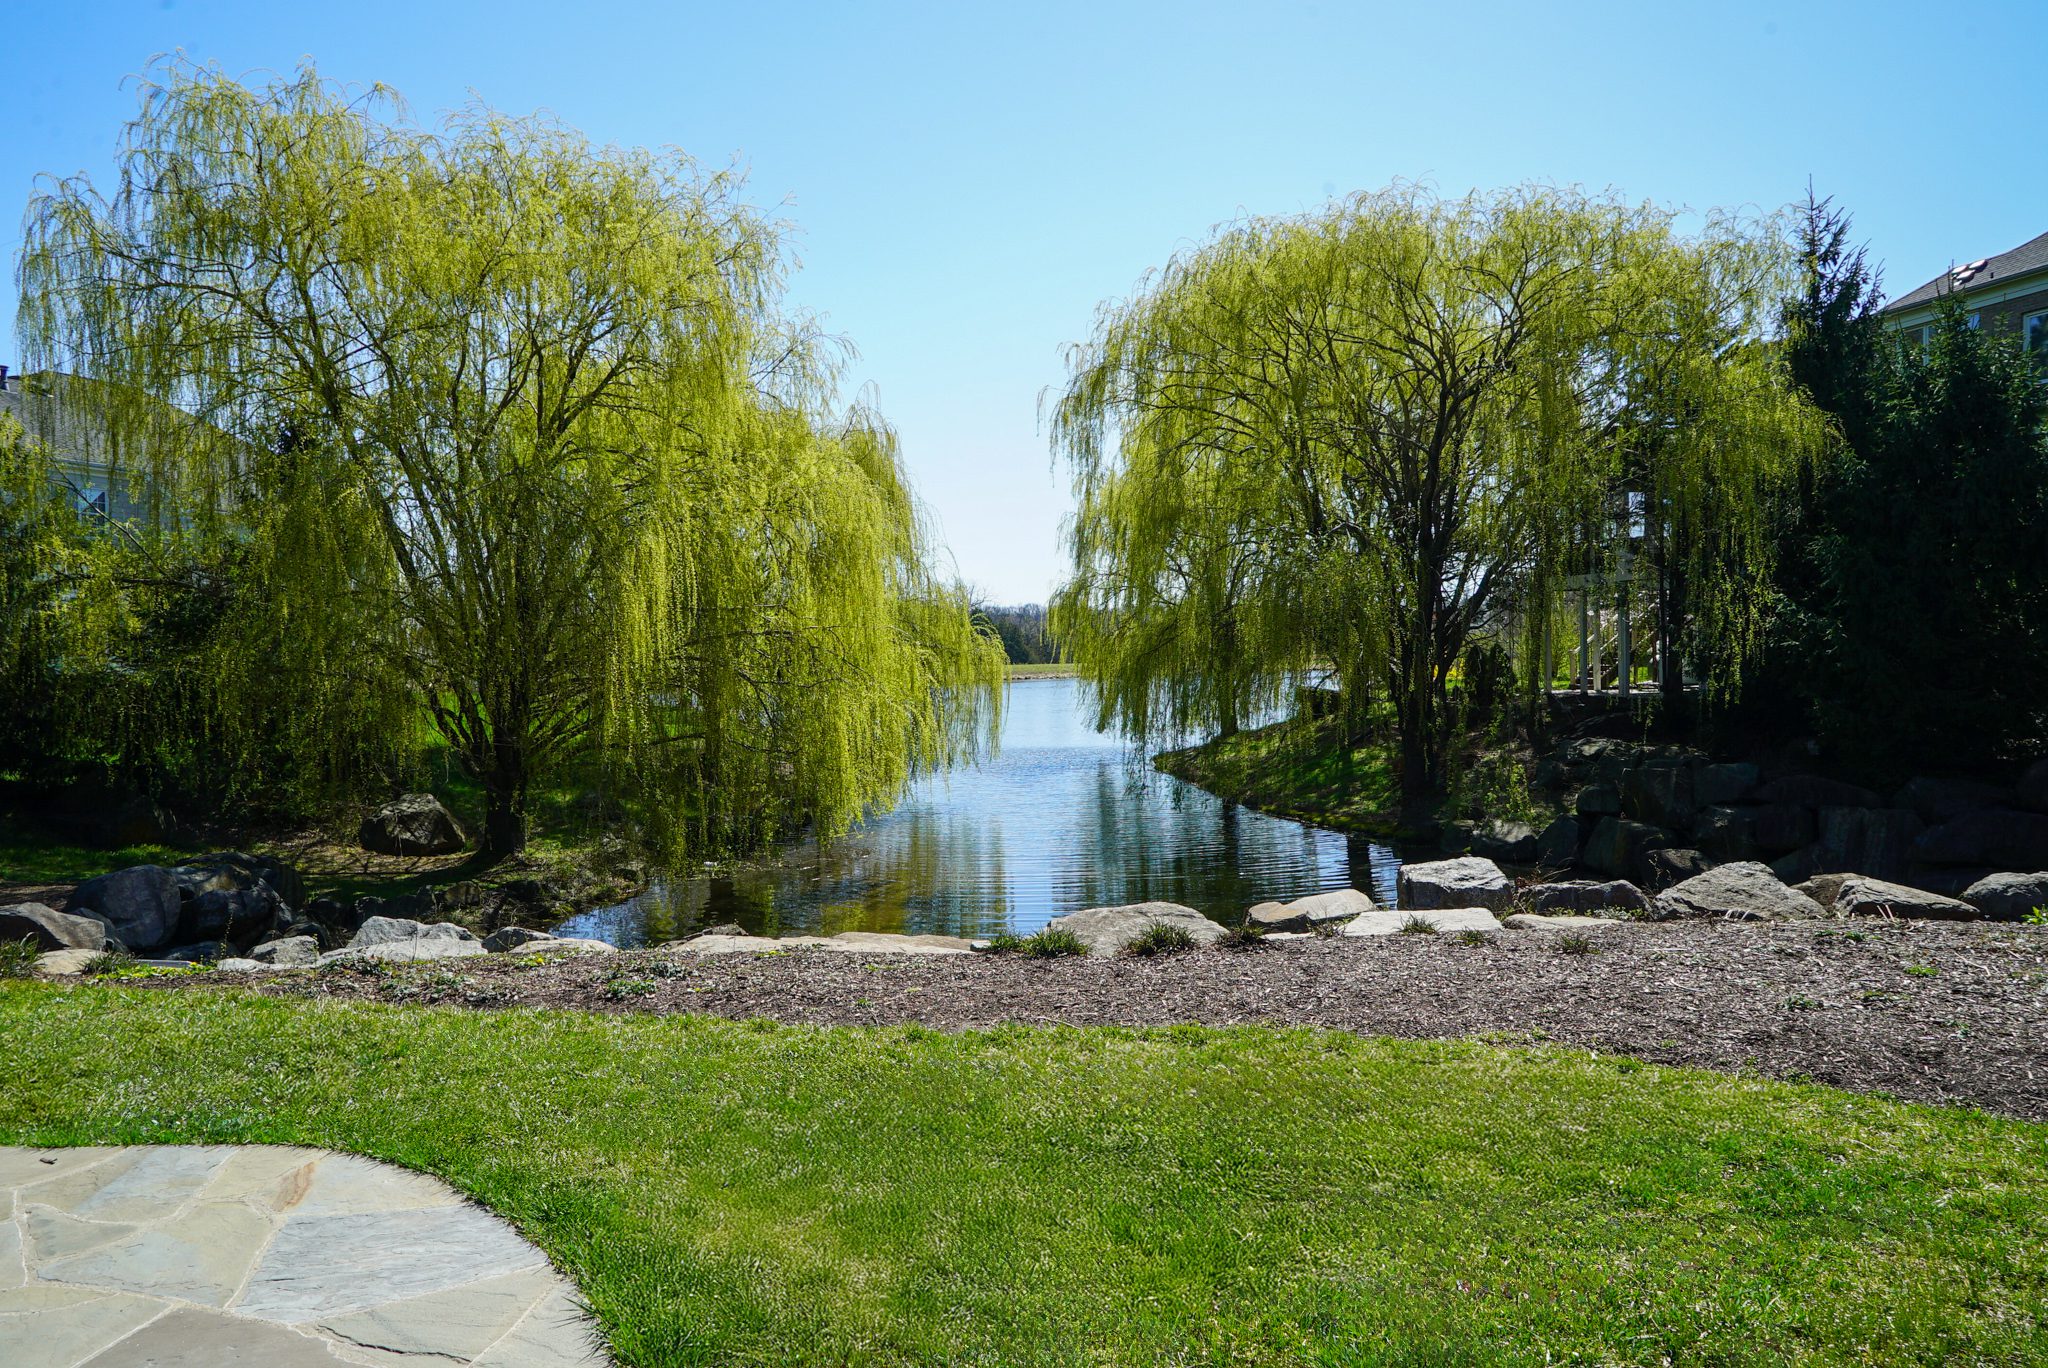
Dozens of Parks
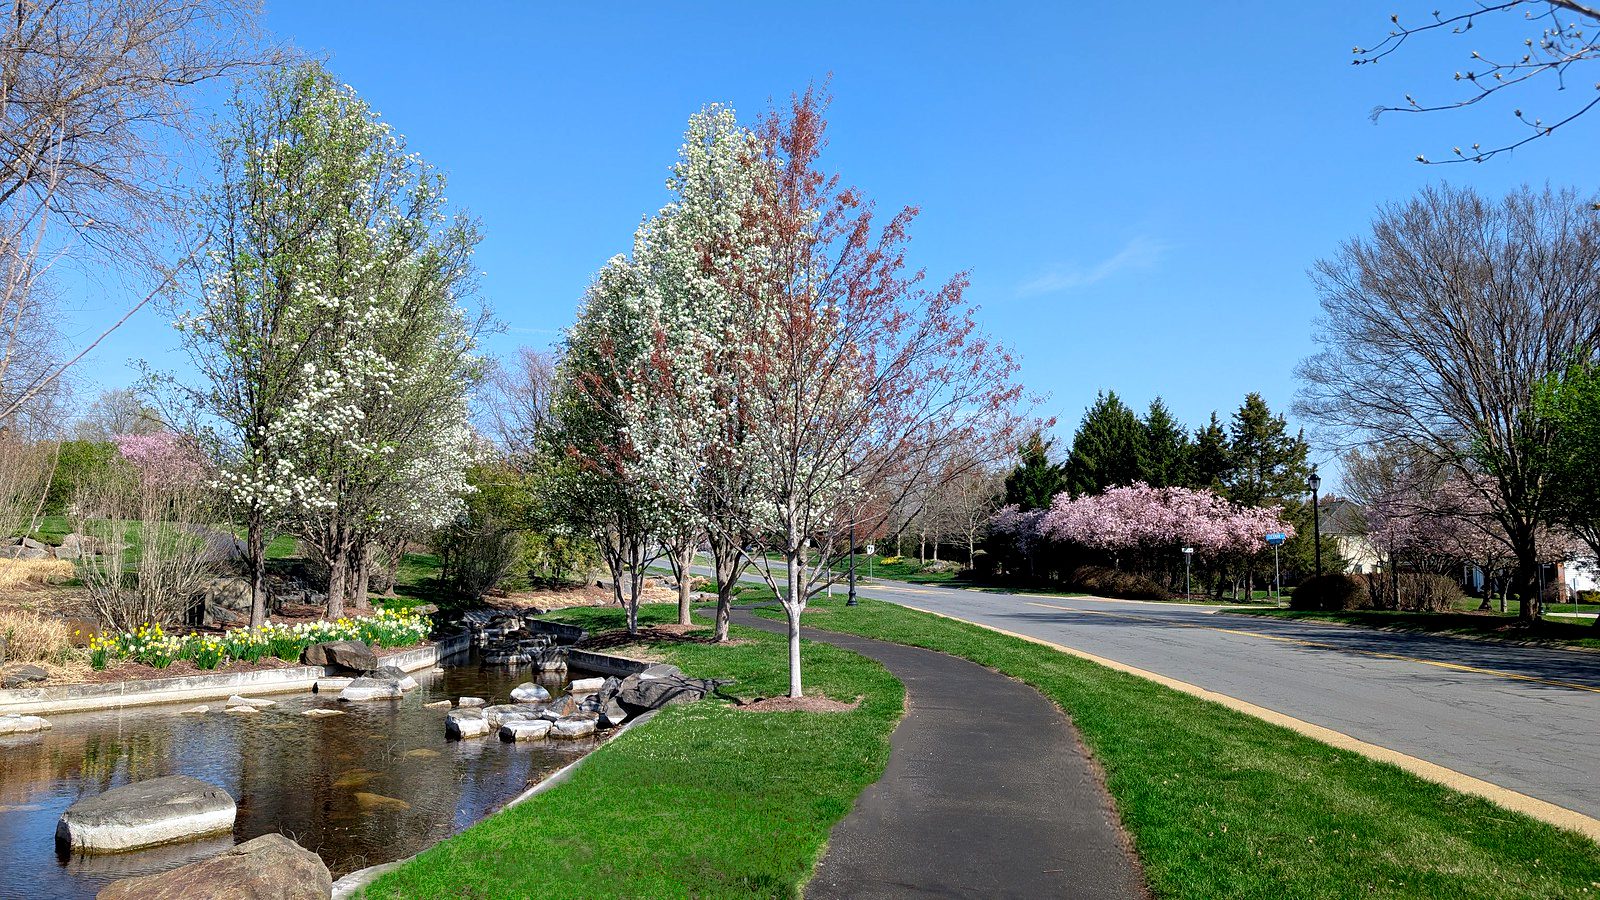
18+ Miles of Walking Trails
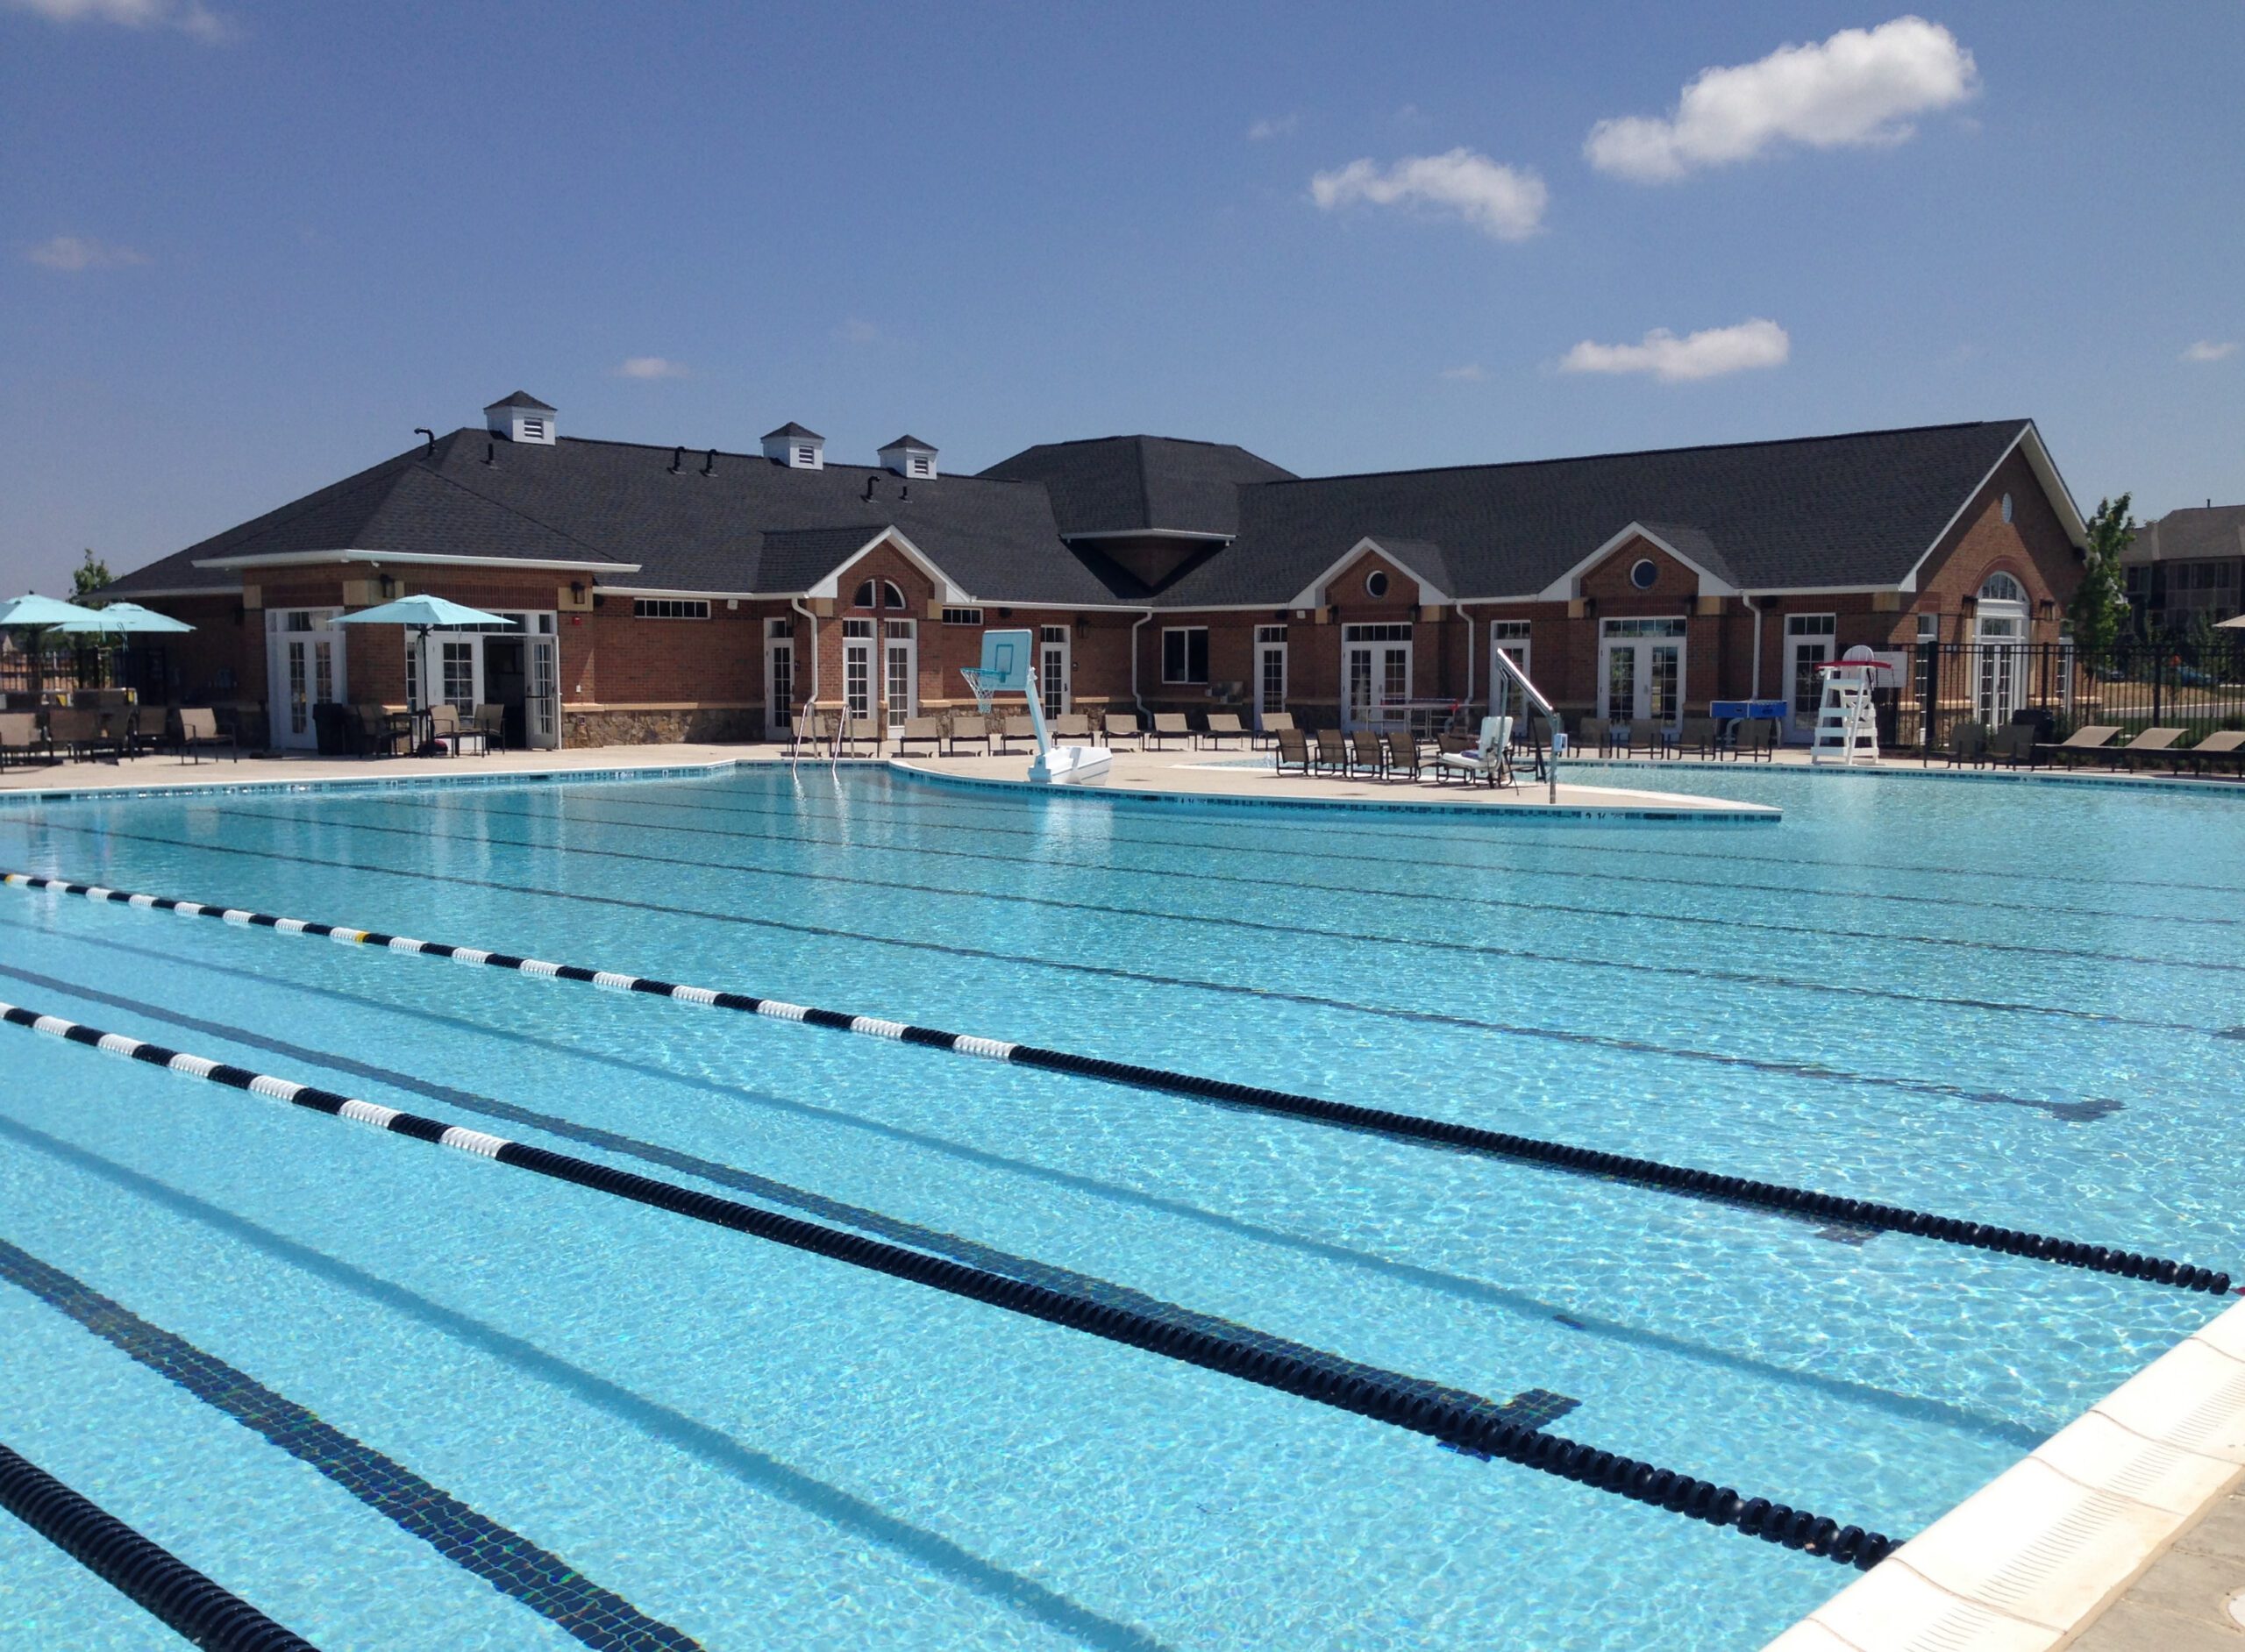
5 Outdoor Pools
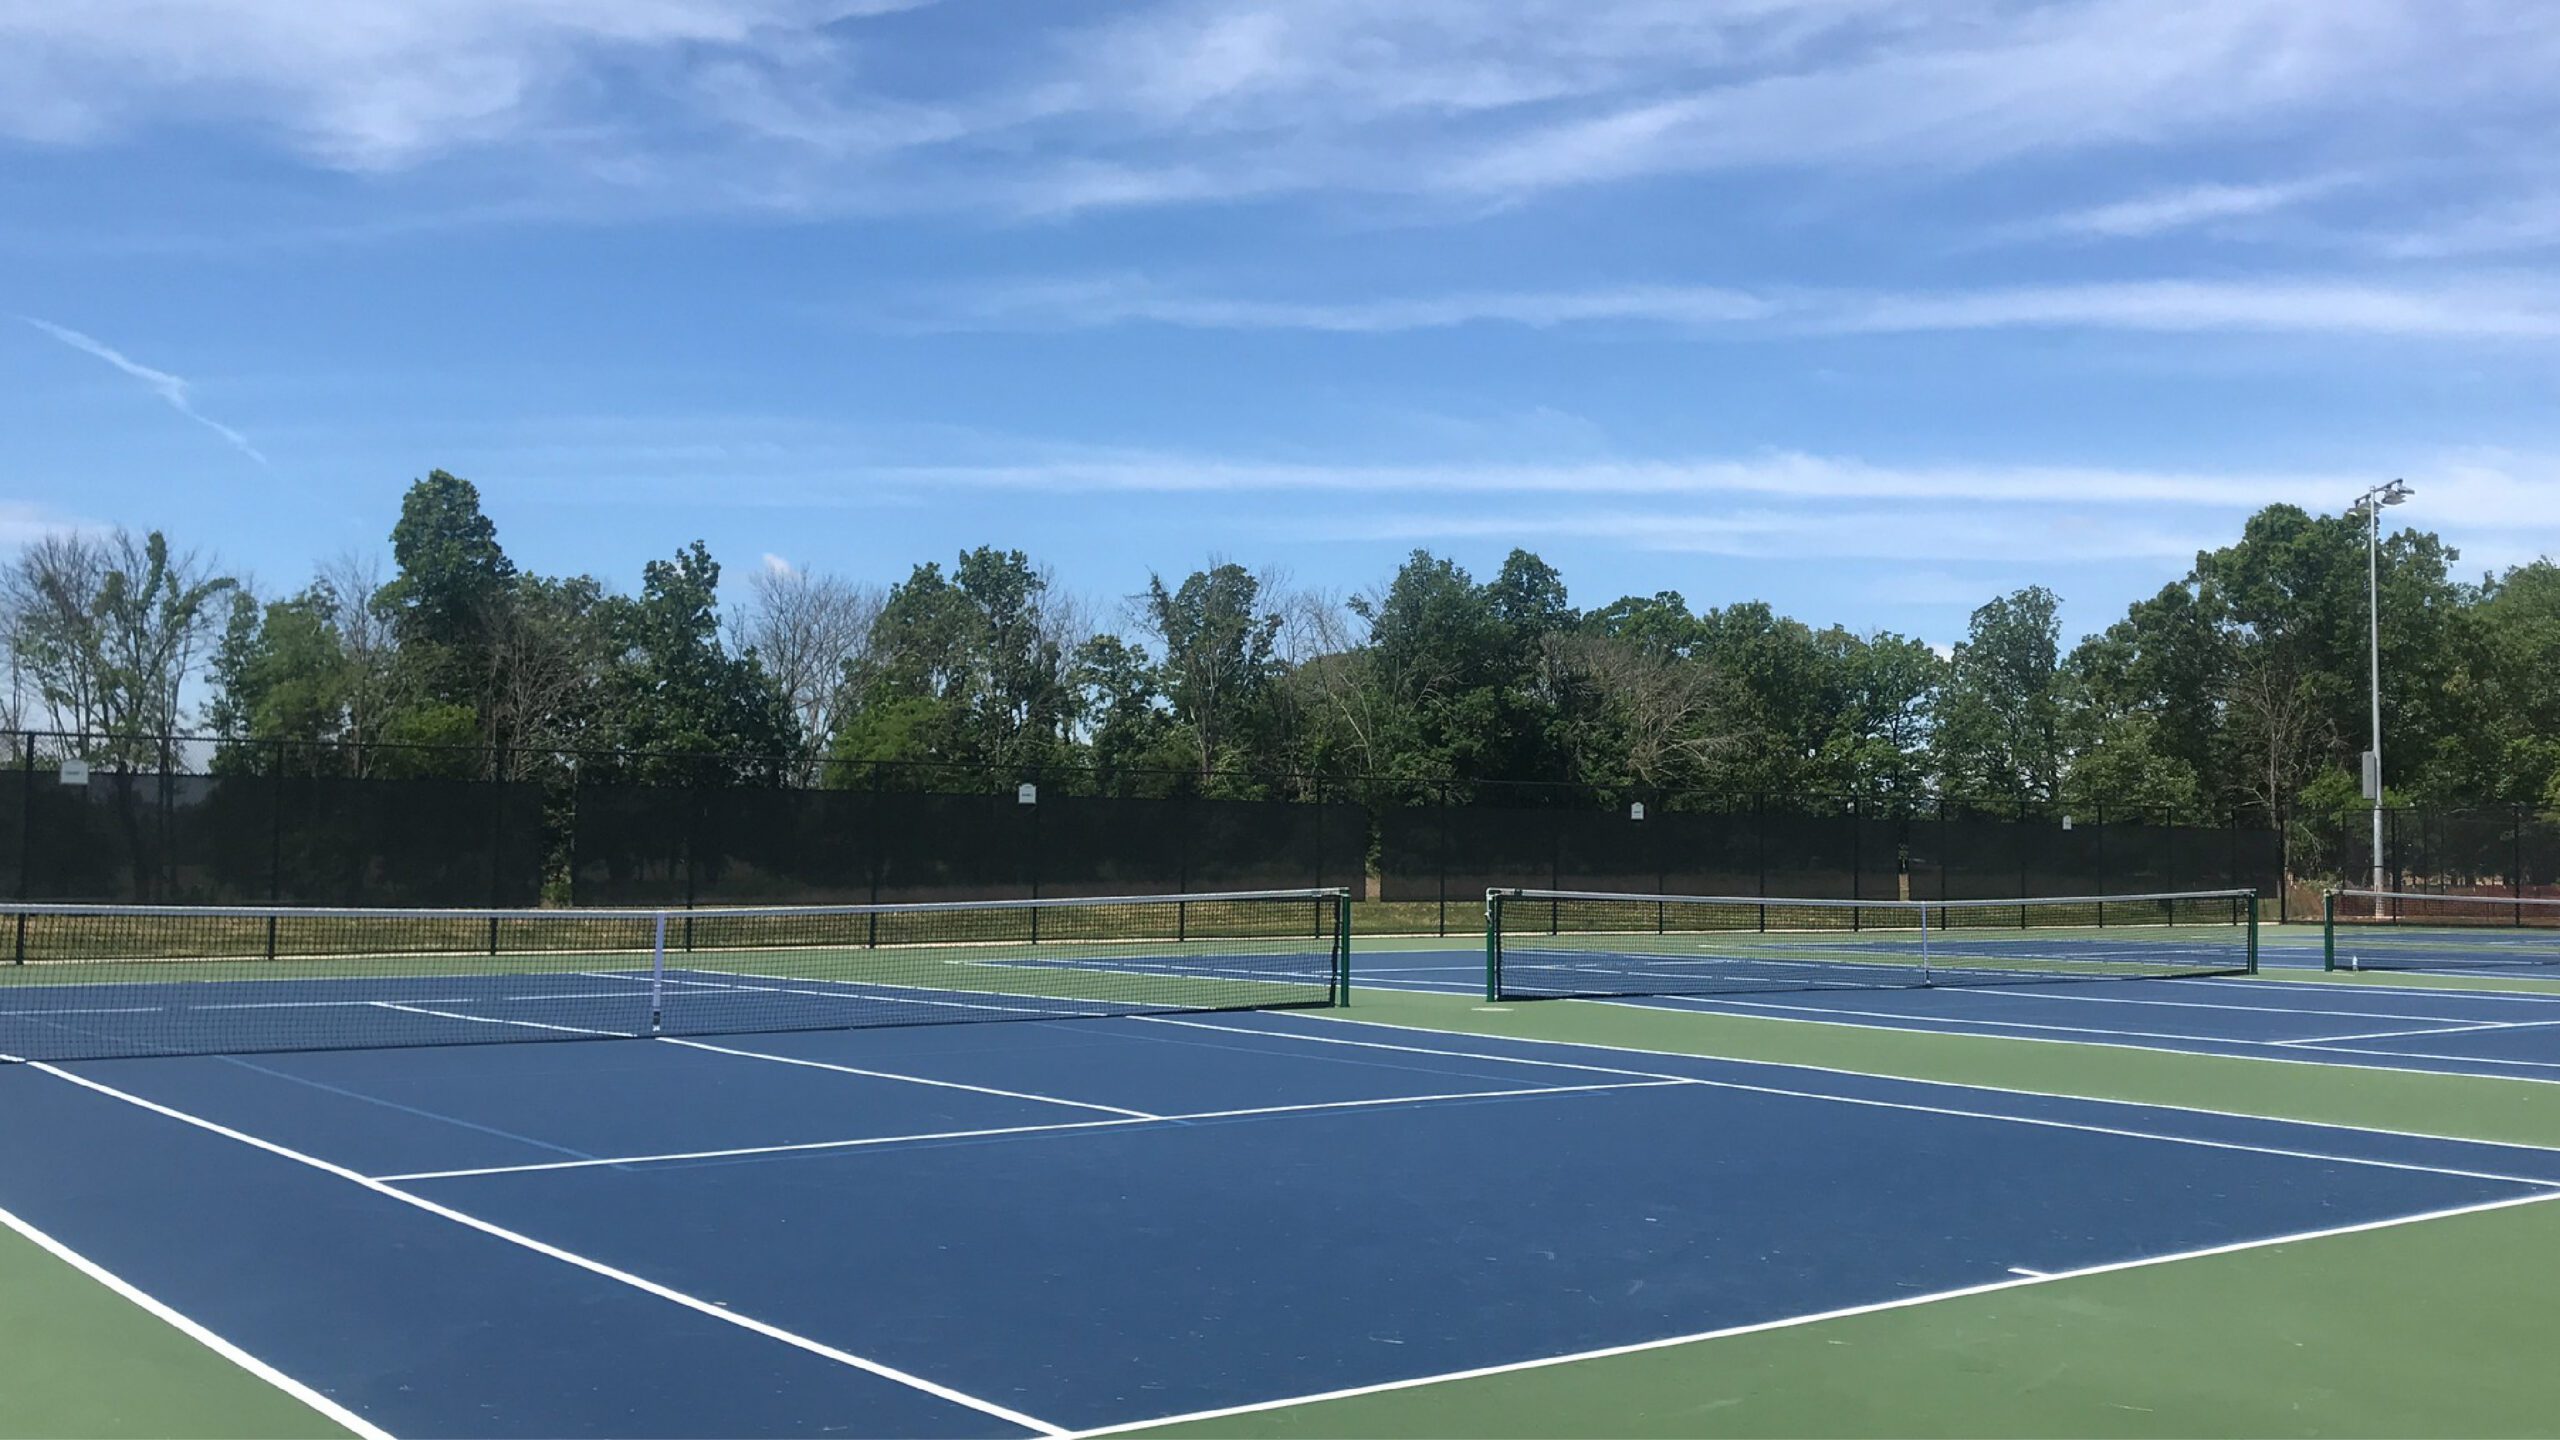
14 Sports Courts
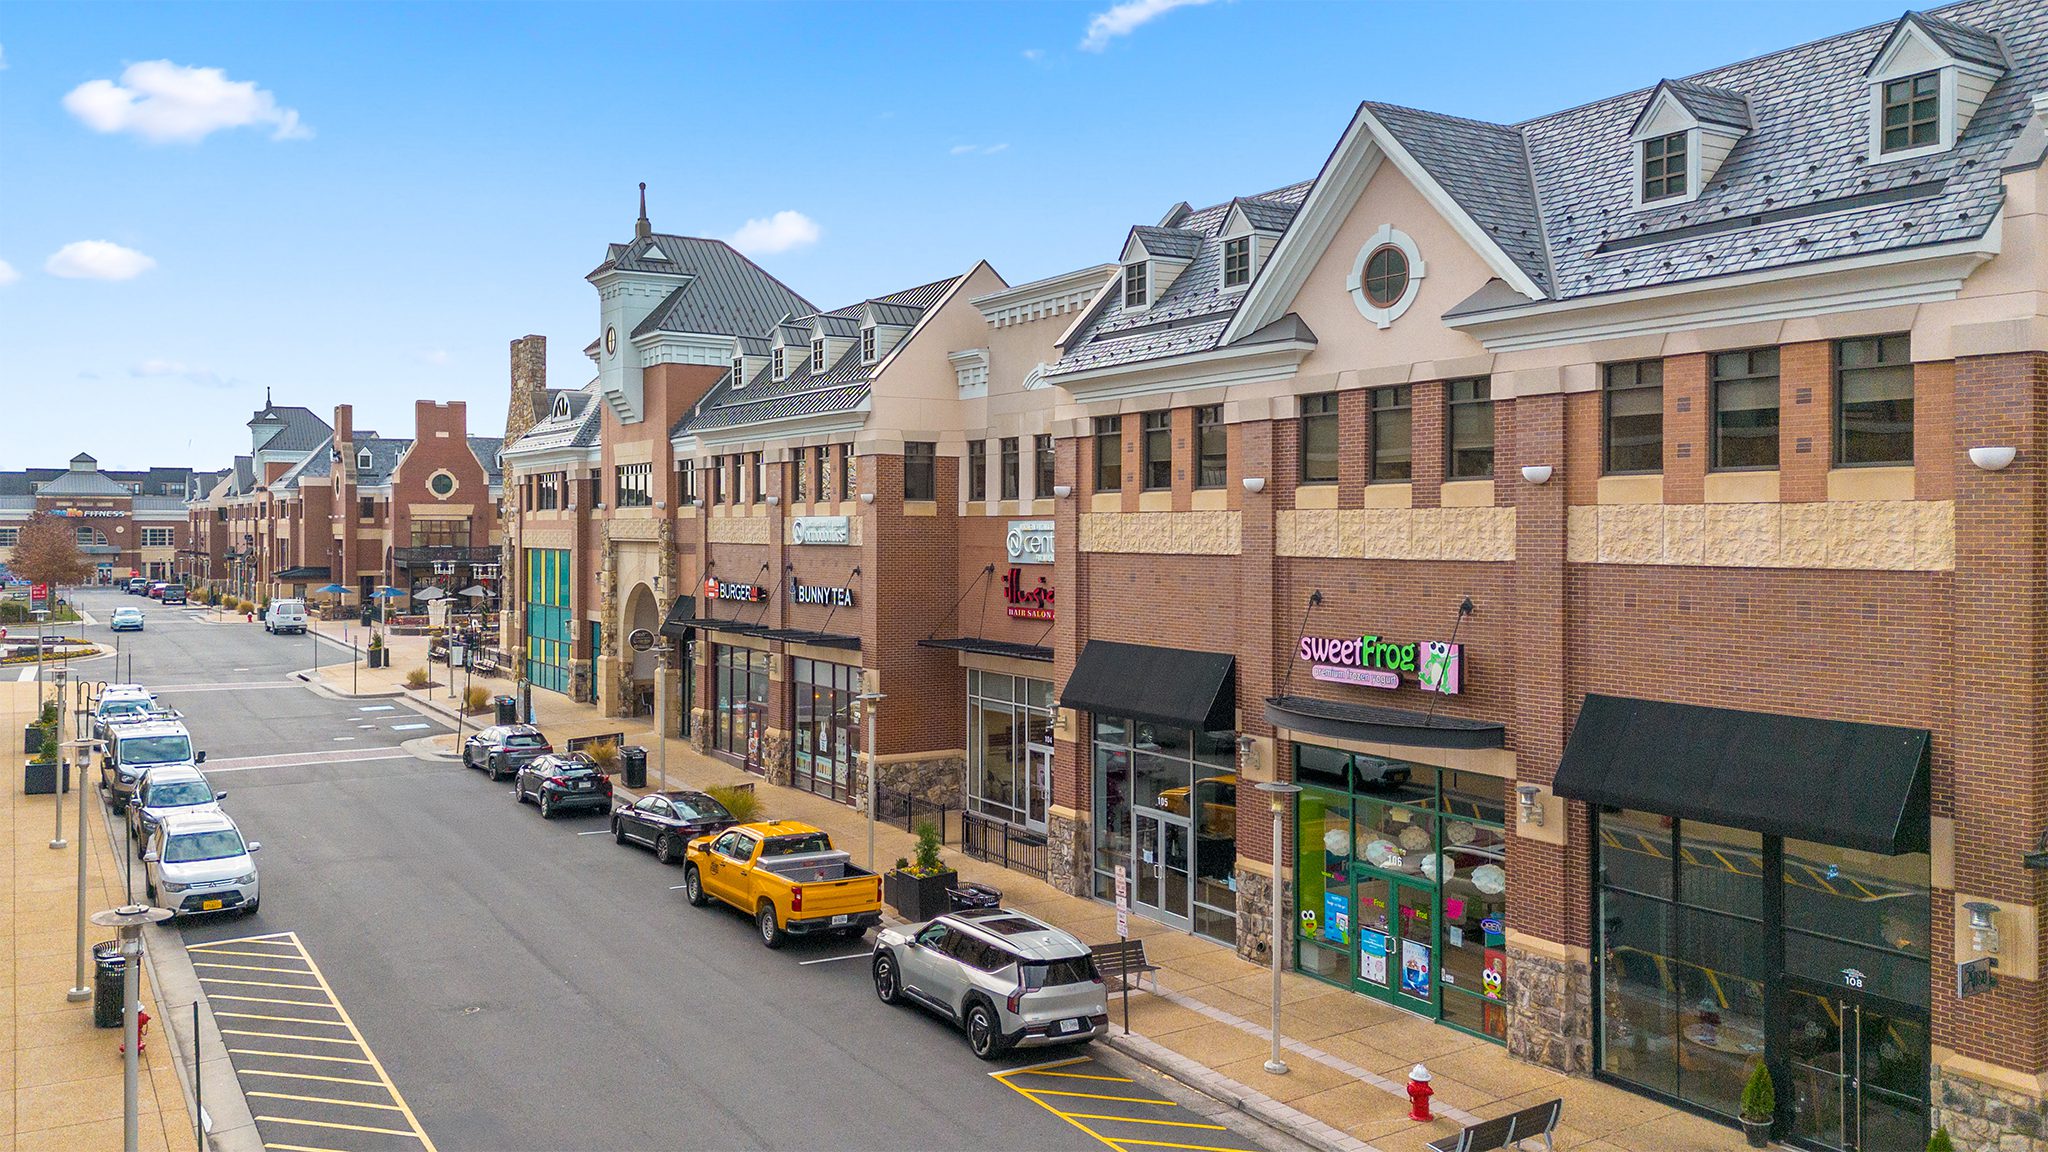
Brambleton Town Center
Frequently Asked Questions
We understand that buying a new home comes with questions, and we’re here to help. Explore answers to some of the most common ones below, and if you don’t see yours, feel free to reach out.
Can I personalize my home at West Park IV?
Yes! At West Park IV, you can choose between curated interior design packages available with our build-to-order floorplans, or select from pre-designed homesites featuring structural and interior finishes—giving you the flexibility to choose what works best for your style and timeline.
Are there any special offers available at West Park IV?
All homes are eligible to receive up to $20,000 in closing cost assistance when using our preferred lender, Intercoastal Mortgage, and close with Walker Title—our trusted title partner. To get in touch directly with West Park IV’s Dedicated Loan Officer, Sebastian Rivera, please click here.
What amenities are available at West Park IV?
As part of the Brambleton HOA, West Park IV residents enjoy access to a wide range of resort-style amenities designed to enhance everyday living. These include swimming pools, scenic walking trails, neighborhood parks, playgrounds, sports courts, and more—making it easy to stay active, relax, and connect with the community.
Which schools is West Park IV zoned for?
West Park IV is part of the Loudoun County Public School district and is currently zoned for Sycolin Creek Elementary, Watson Mountain or Brambleton Middle School (depending on final school assignments), and Independence High School.
How large are the homesites at West Park IV?
Homesite sizes vary across the community, with some lots offering up to 10,000 square feet and backyards that stretch more than 70 feet deep—providing ample space for outdoor living and personalization. For information on specific homesites and availability, we recommend reaching out to the on-site sales team.
Can I tour homes at West Park IV on my own schedule?
Yes! Select homes at West Park IV are available for self-tours through NterNow, so you can visit at a time that works best for you with no appointment or agent required. To see which homes are available to self-tour, click here. From there, either schedule your visit ahead of time or stop by when it’s convenient during daylight hours. Whether you schedule in advance or stop by, scan the QR code at the door, follow a few quick prompts, and let yourself in for a self-guided tour.
Prefer a more formal appointment with our Sales team? We’d love to connect! Click here to schedule a time that works for you.
Have questions?
Let's get you some answers.
Gallery
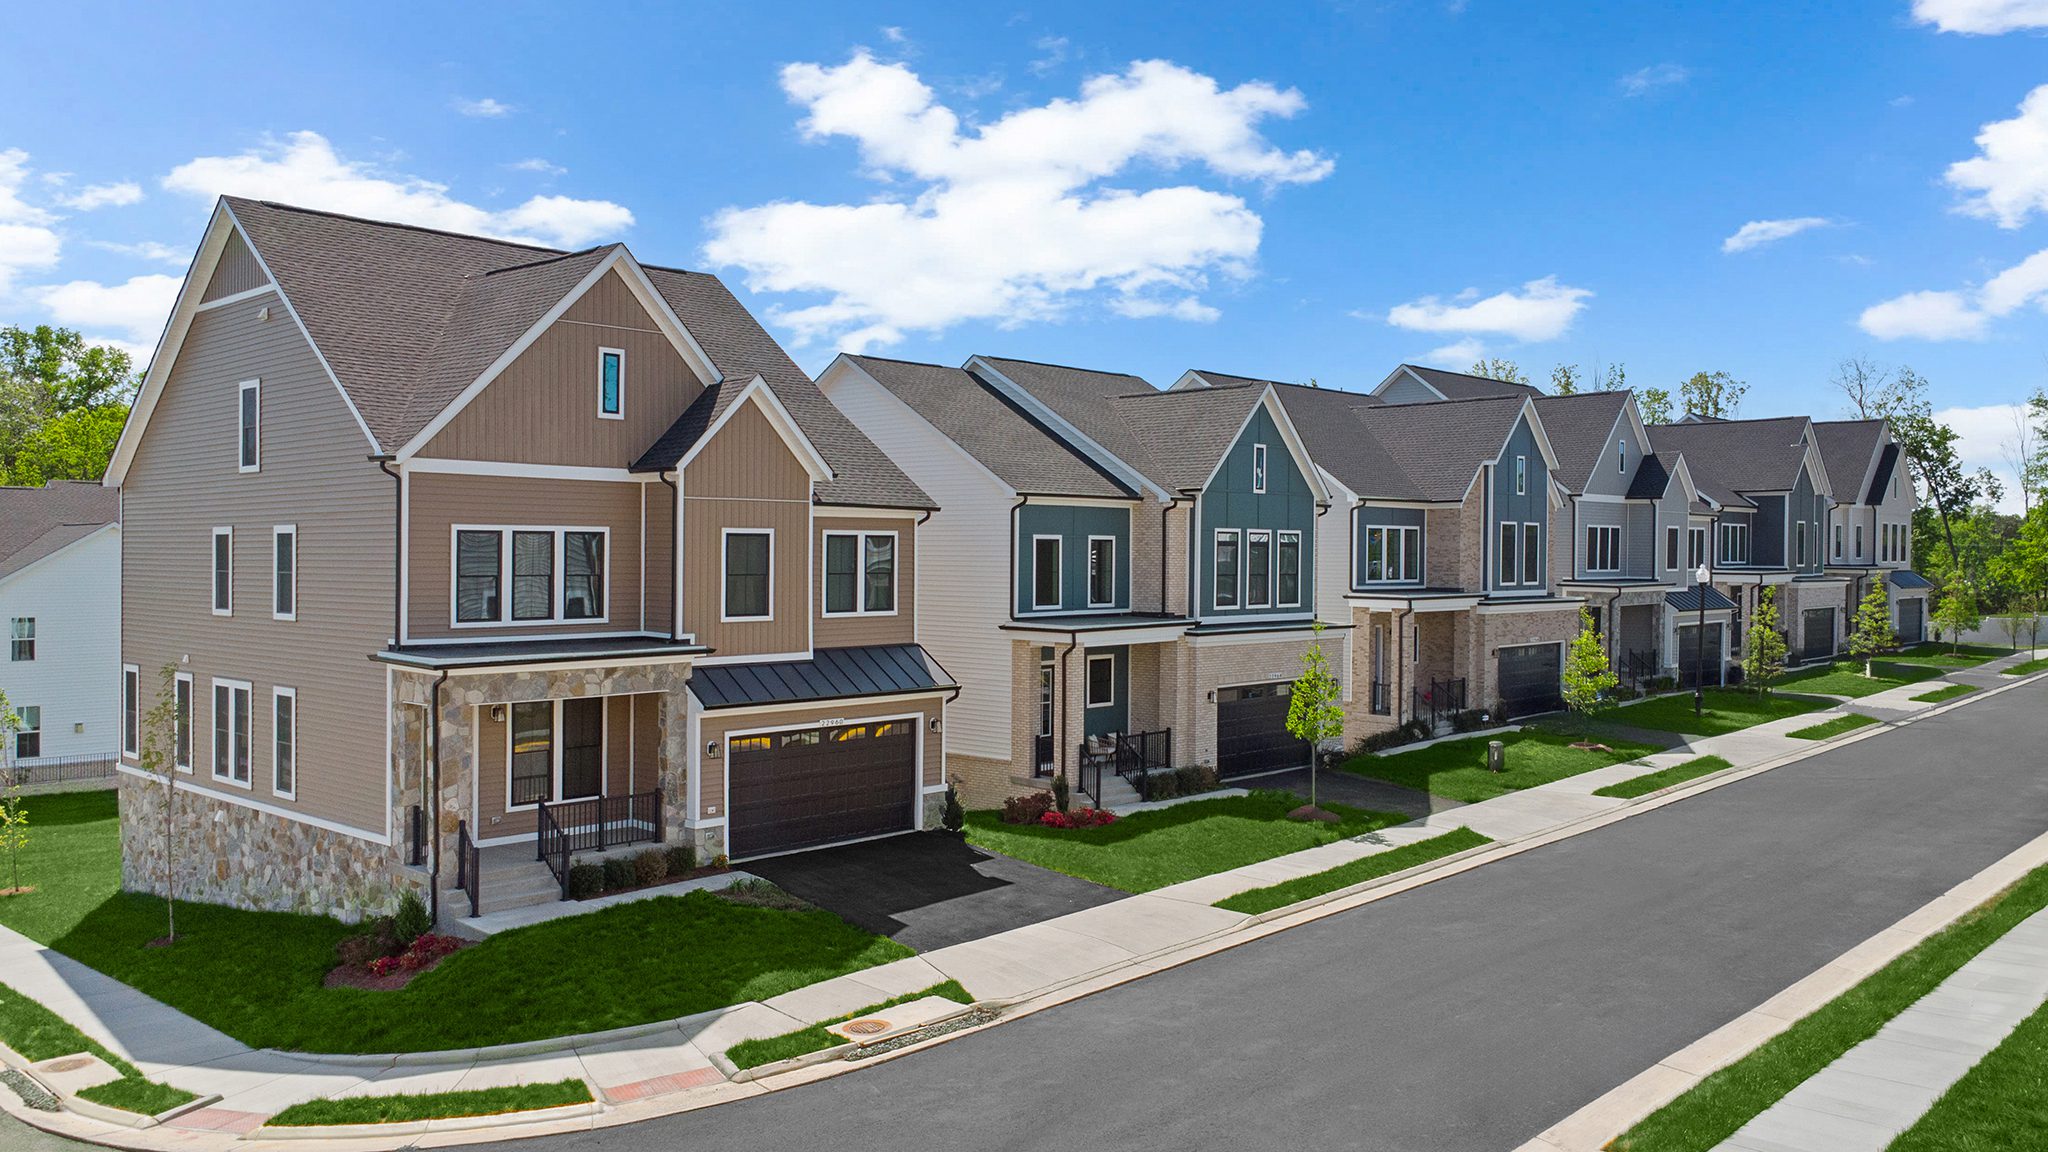
West Park IV Community

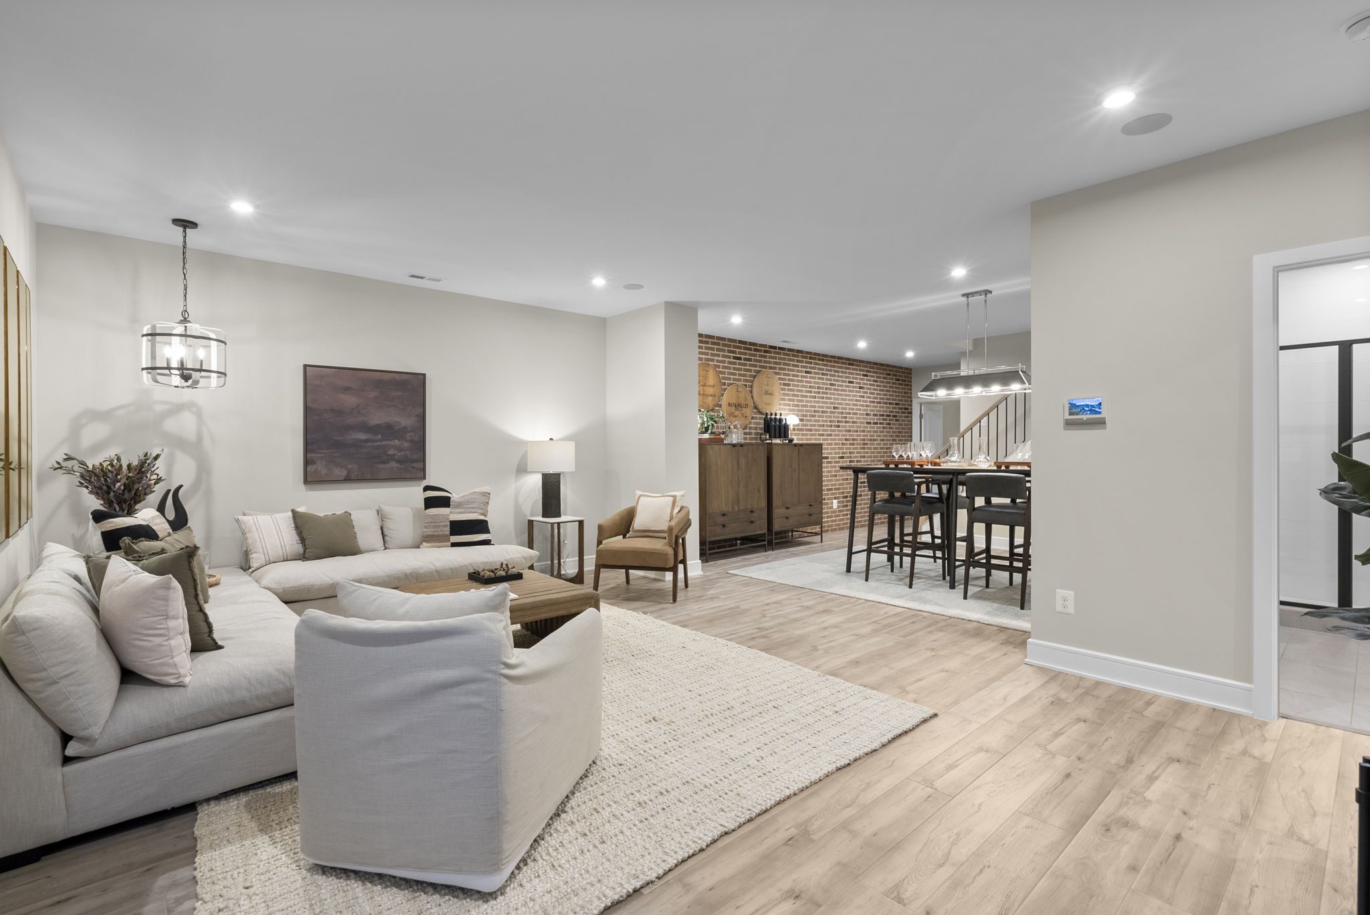
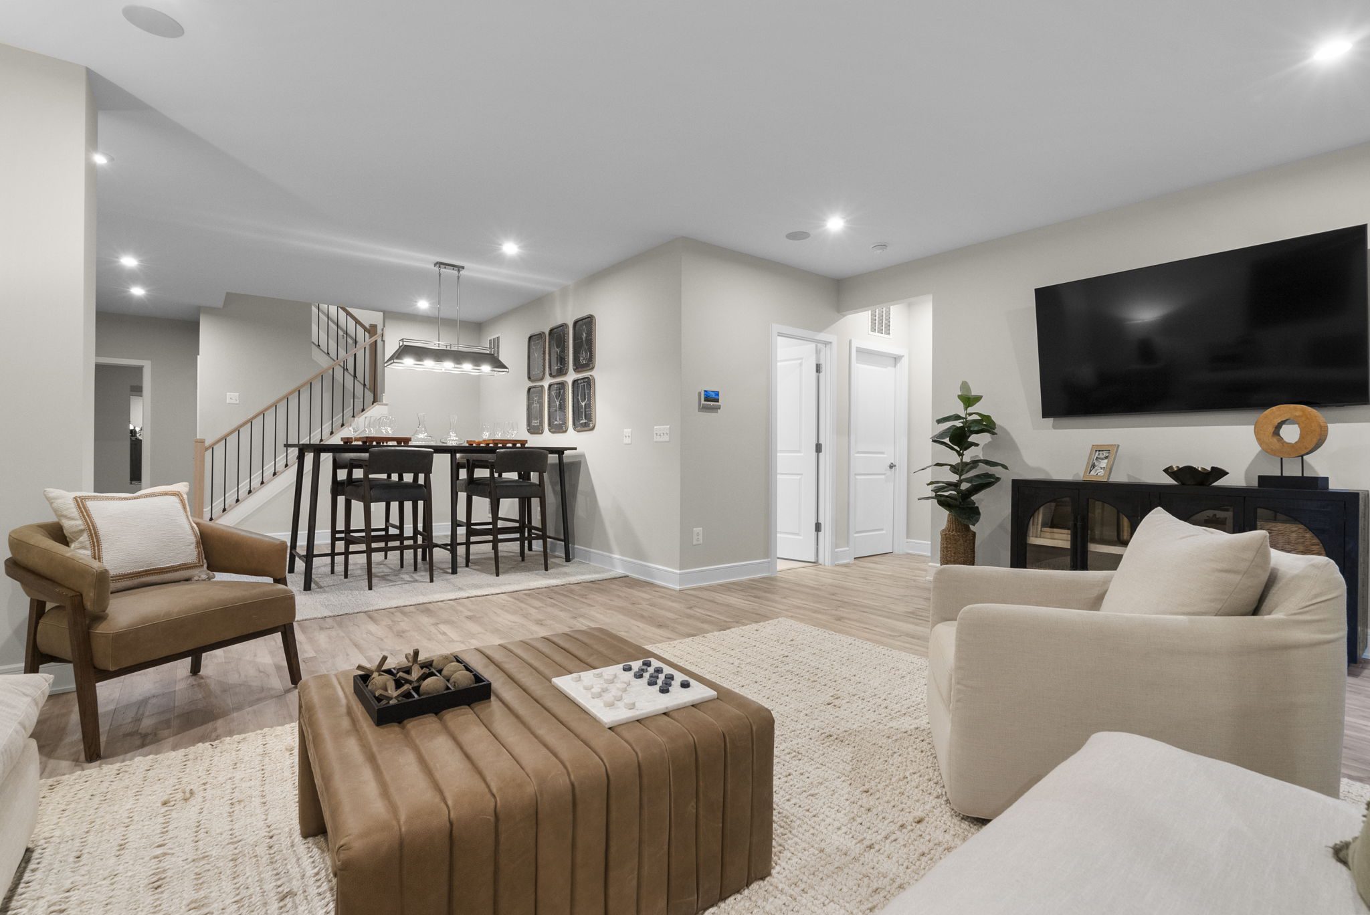
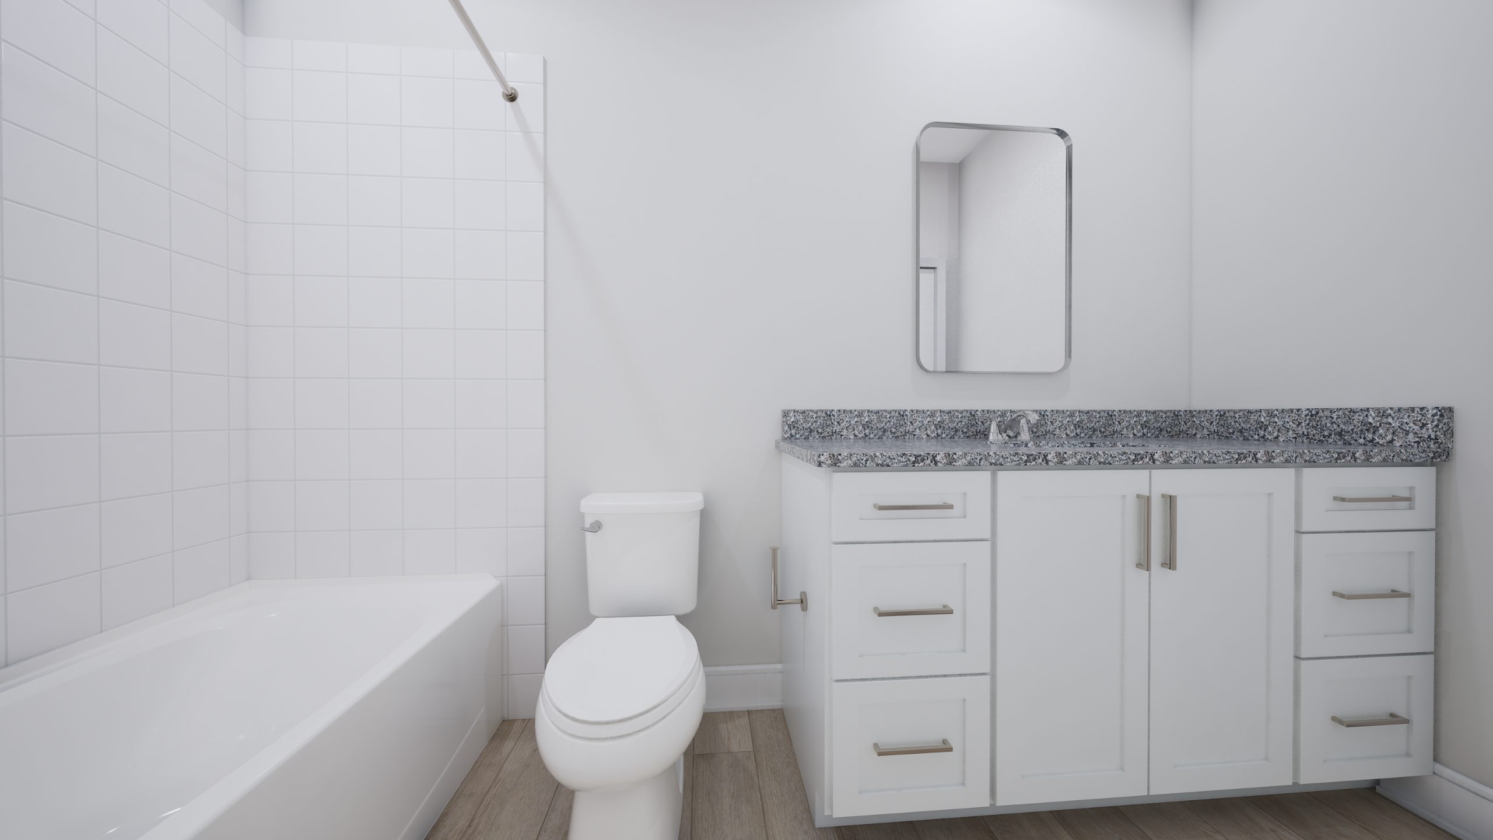
Samson 36-F2 - Homesite 3616 Interior

Samson 36-F2 - Homesite 3616 Virtual Tour

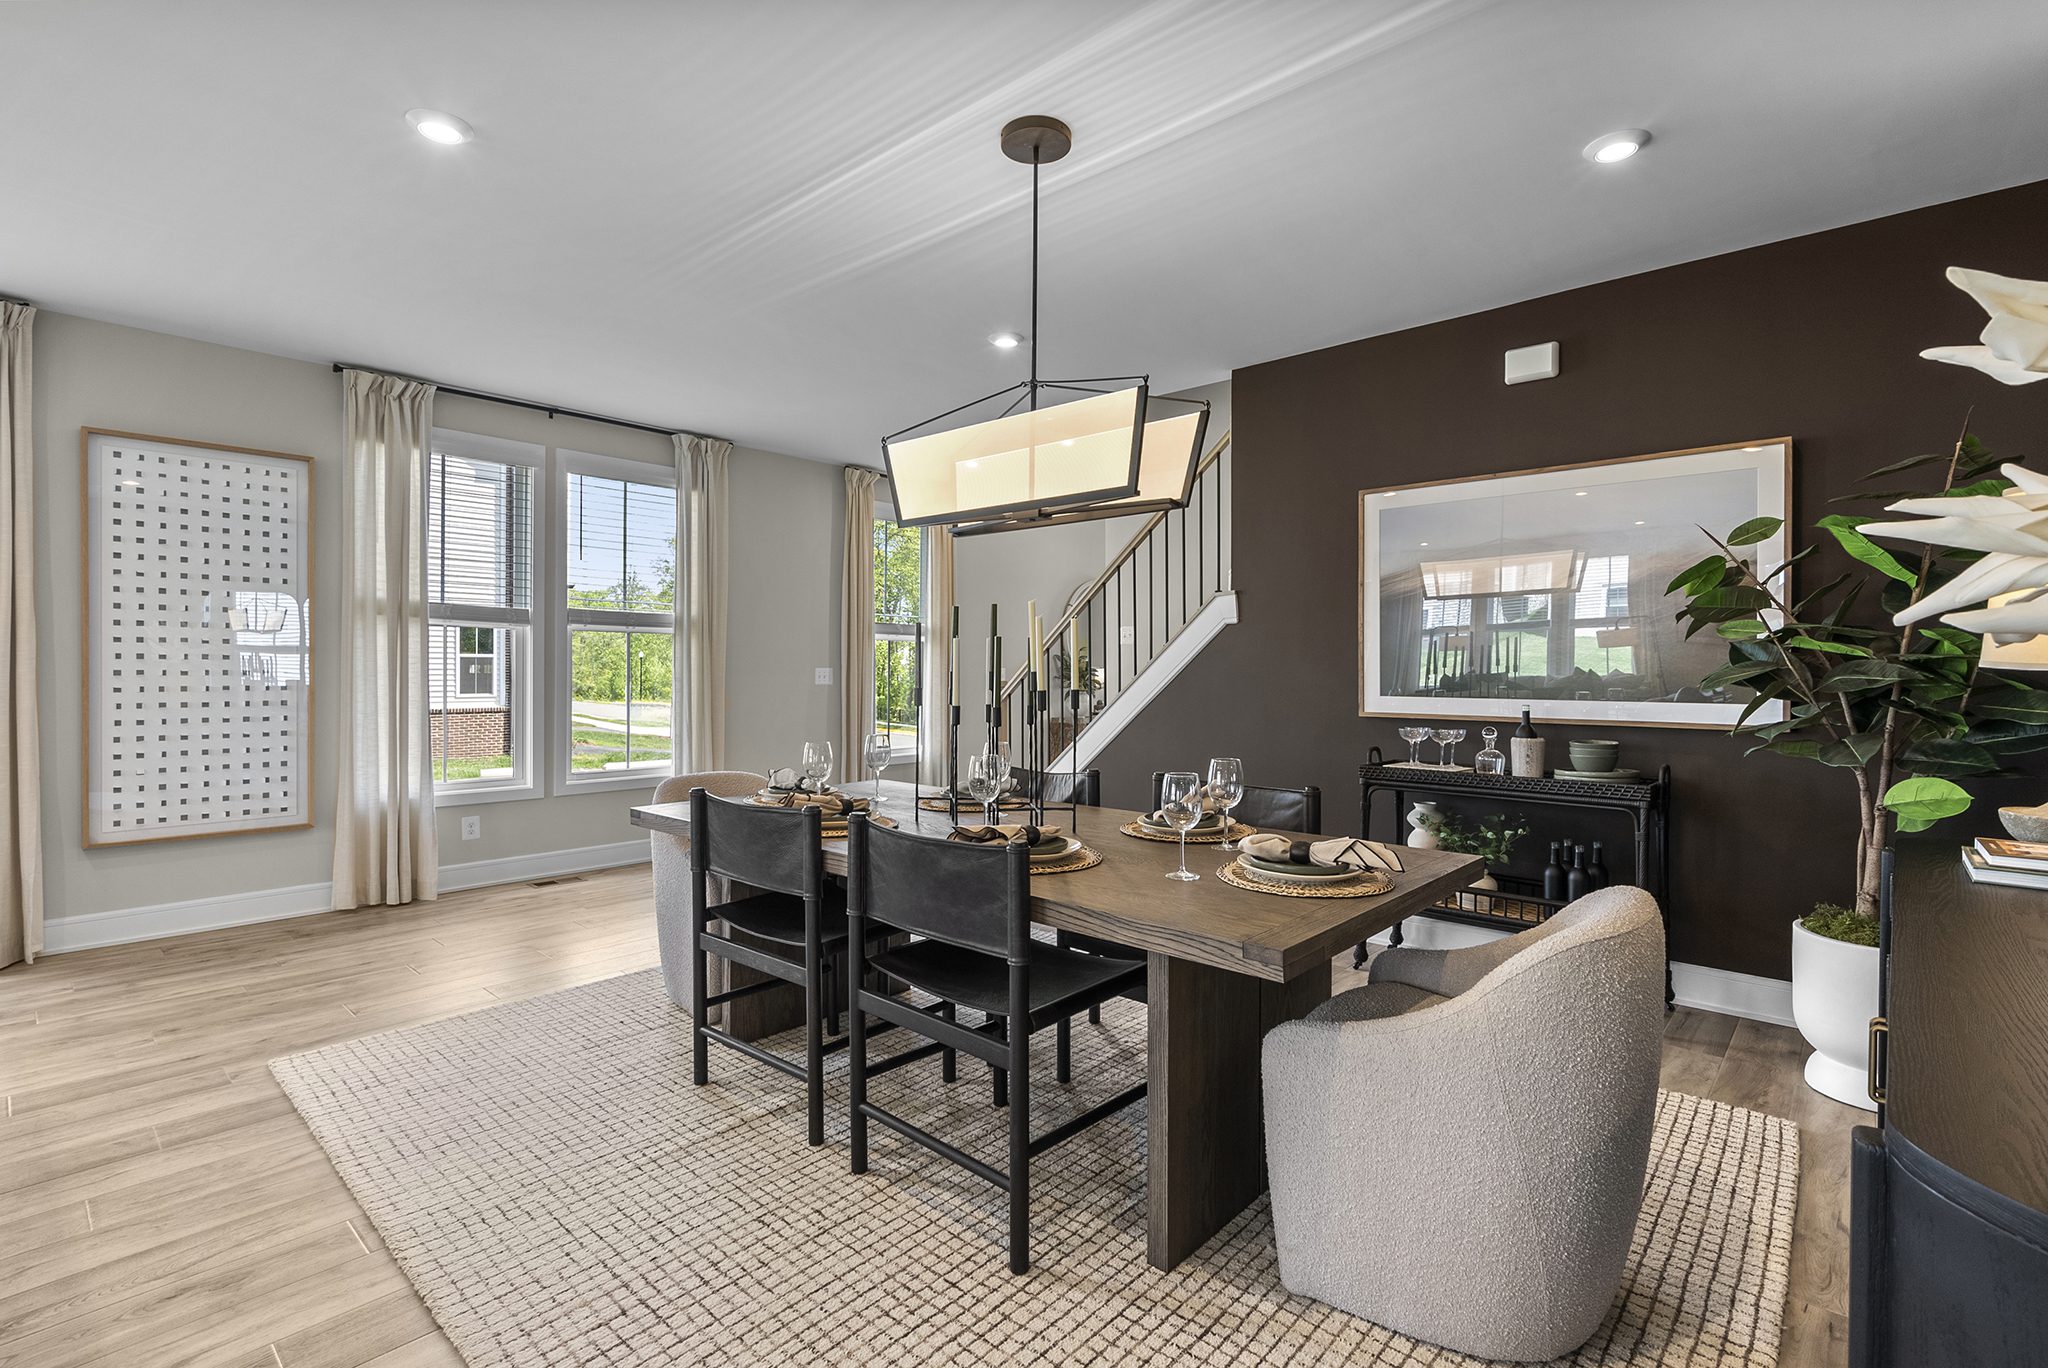
Samson 36-F2 - Homesite 3616 Dining Room

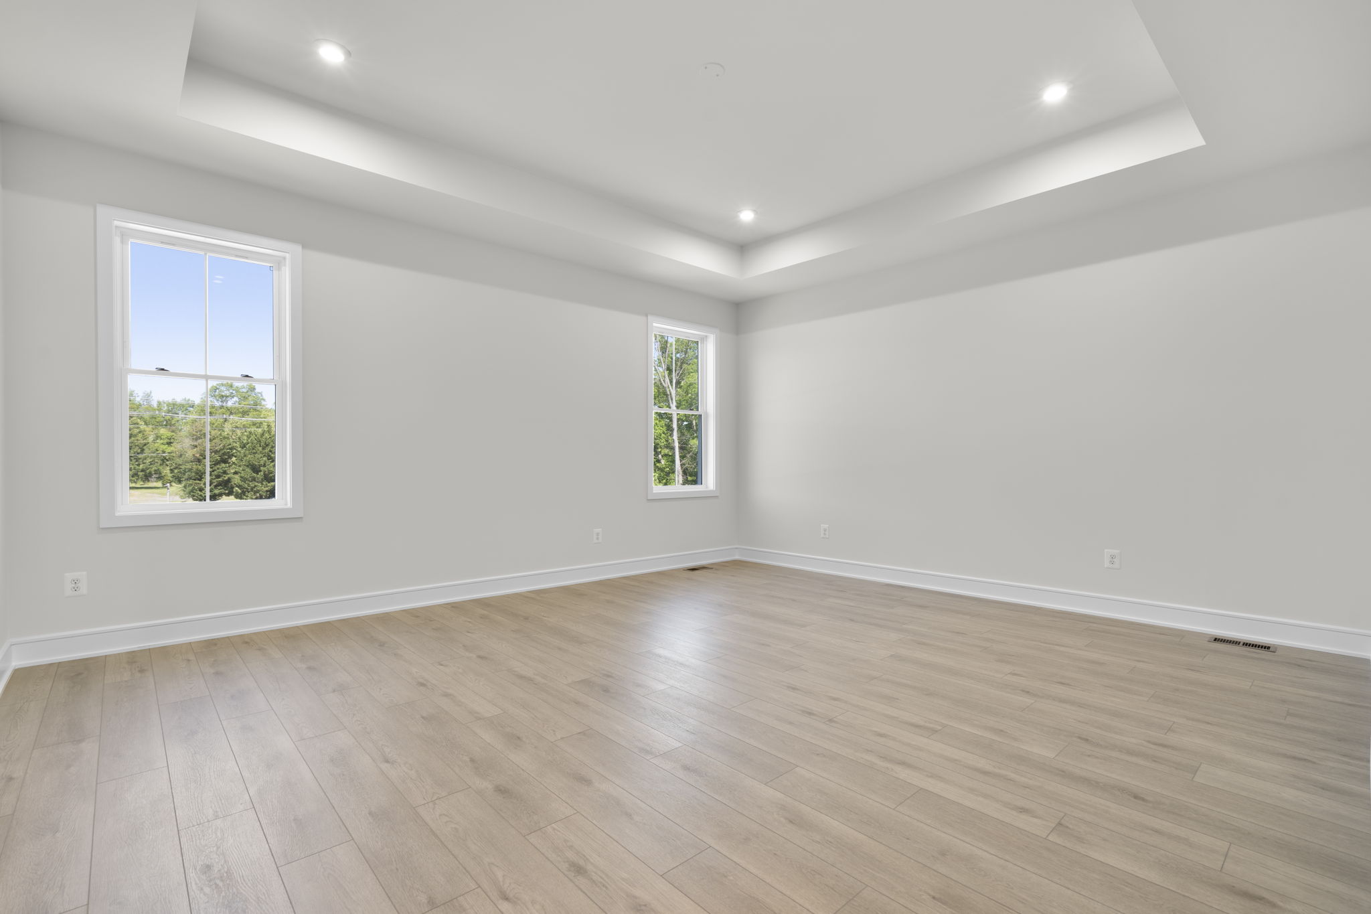
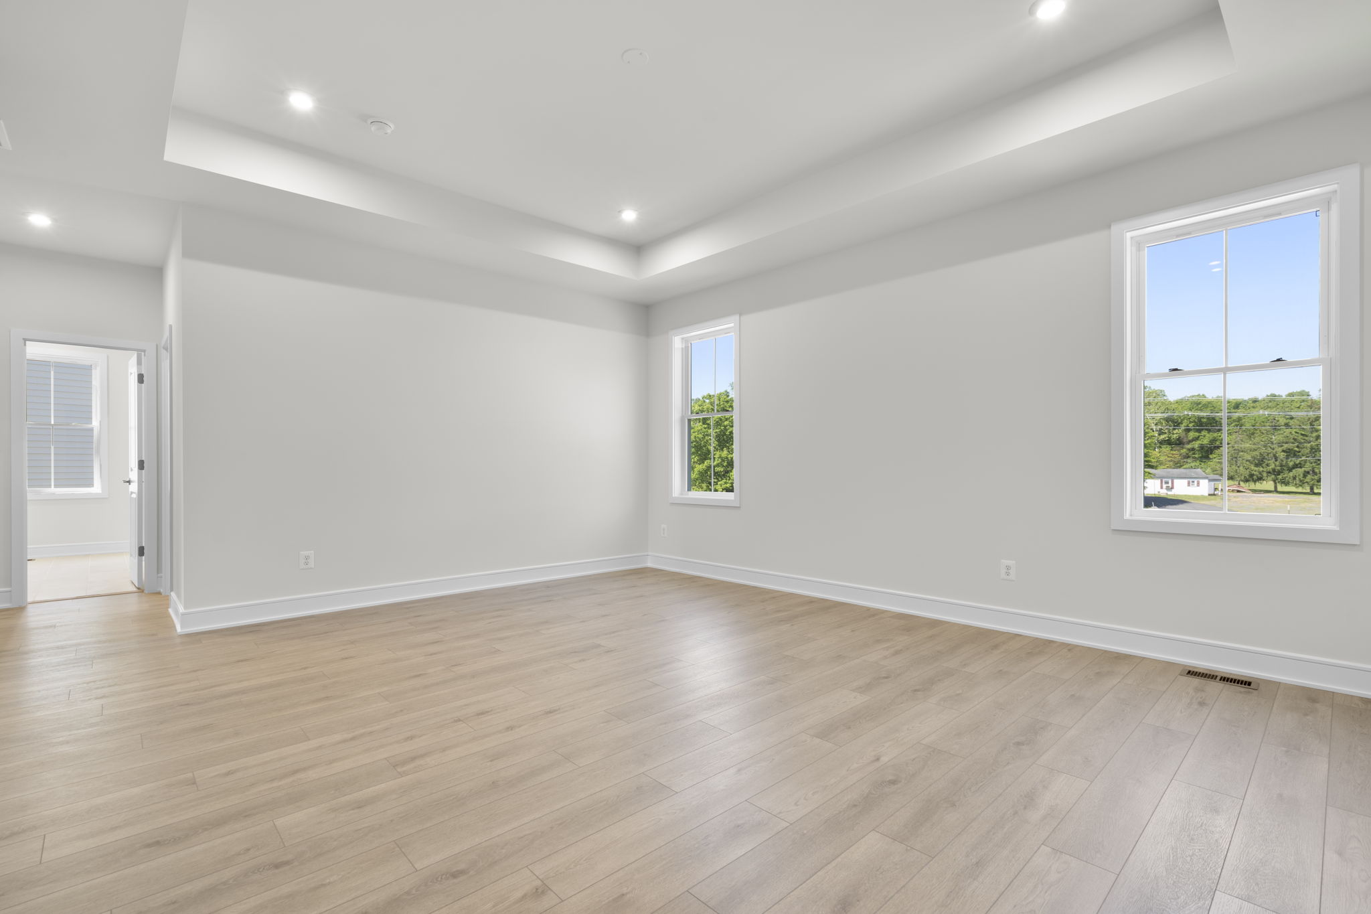
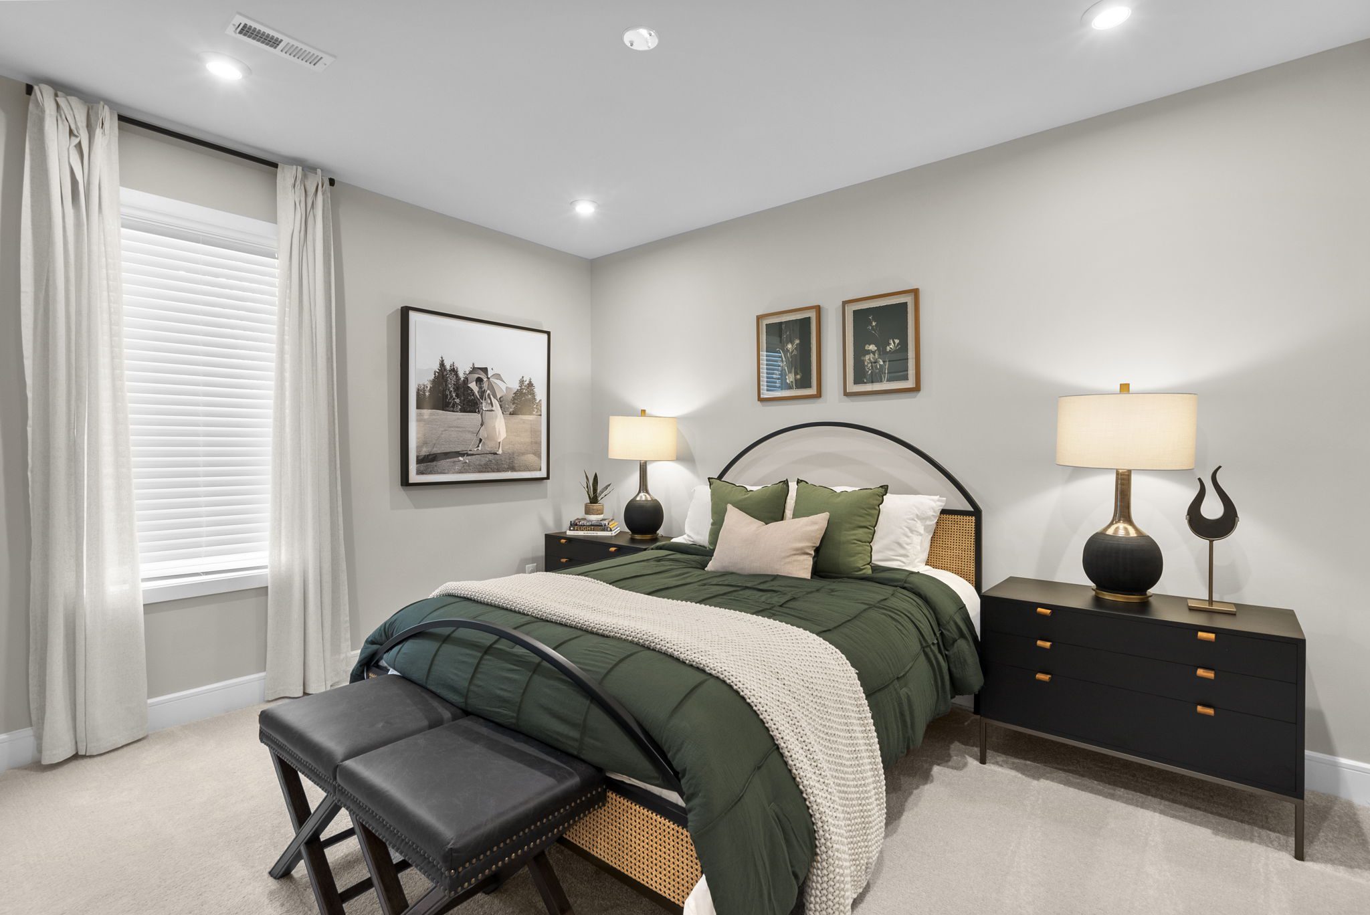
Samson 36-F2 - Homesite 3616 Primary Bedroom
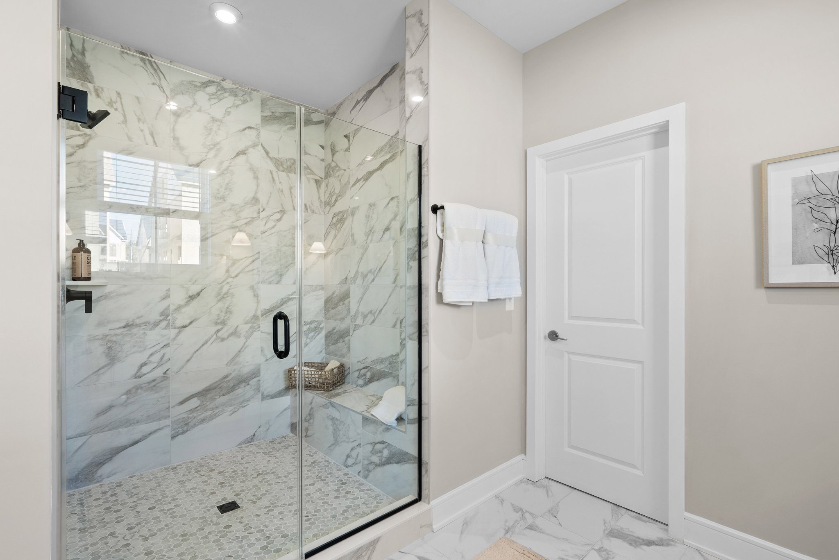
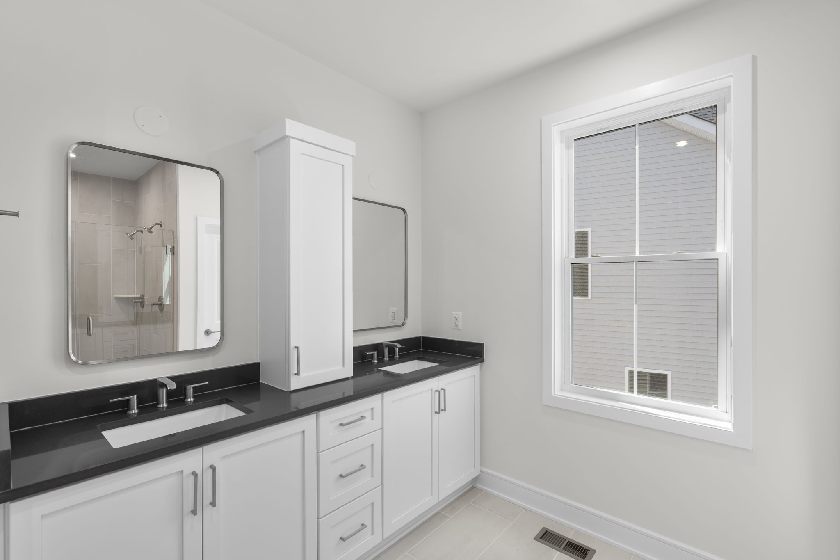
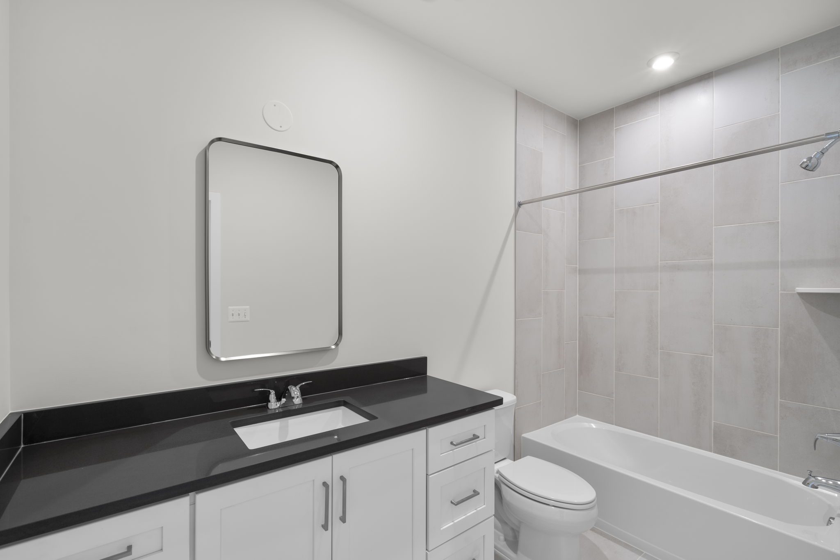
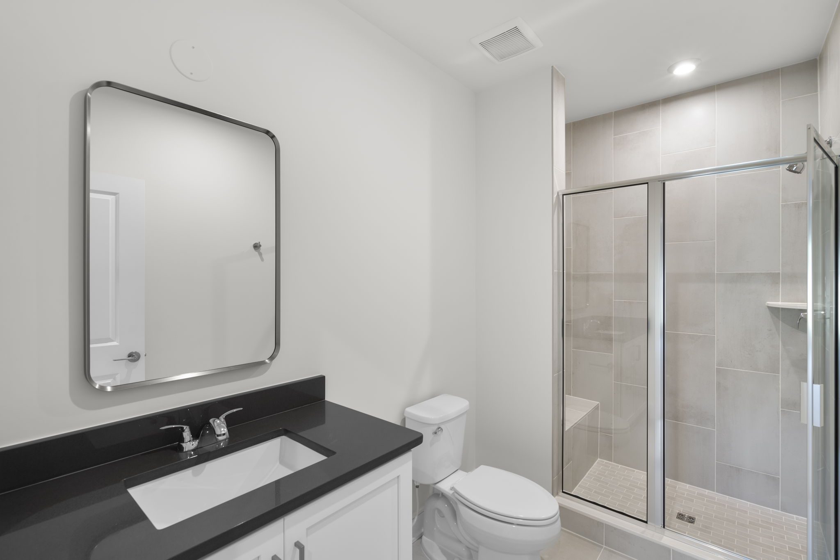
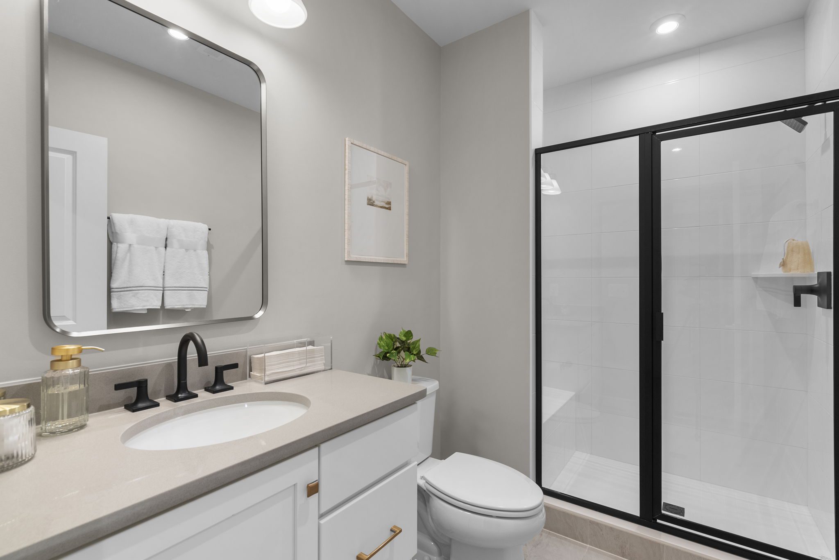
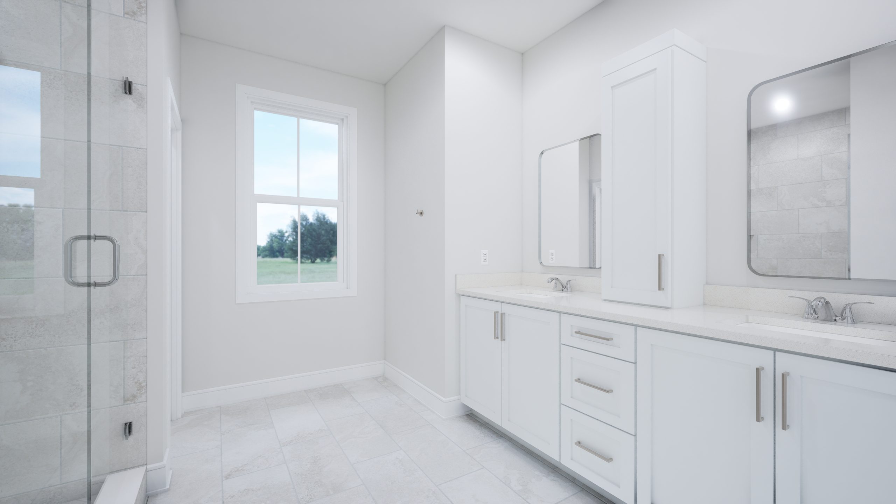
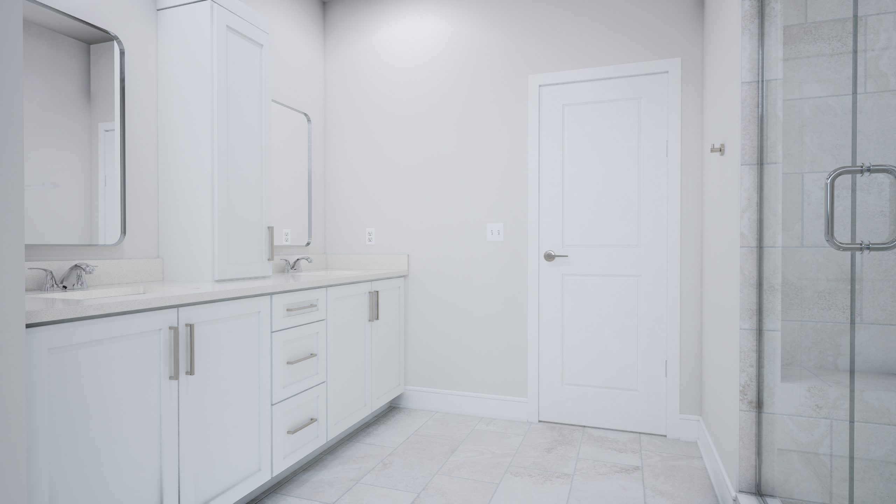
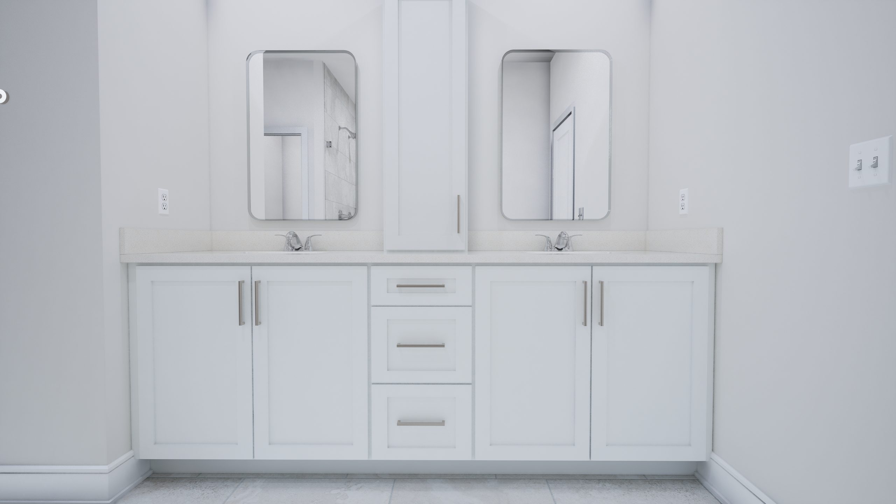
Samson 36-F2 - Homesite 3616 Primary Bathroom

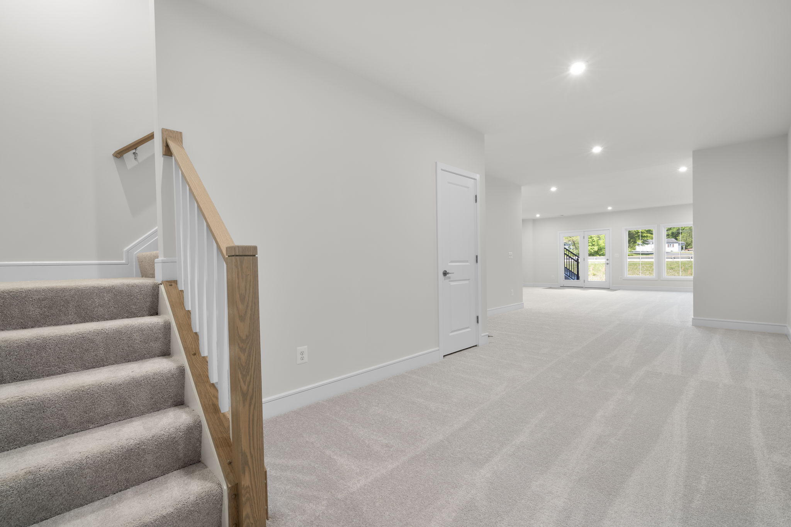
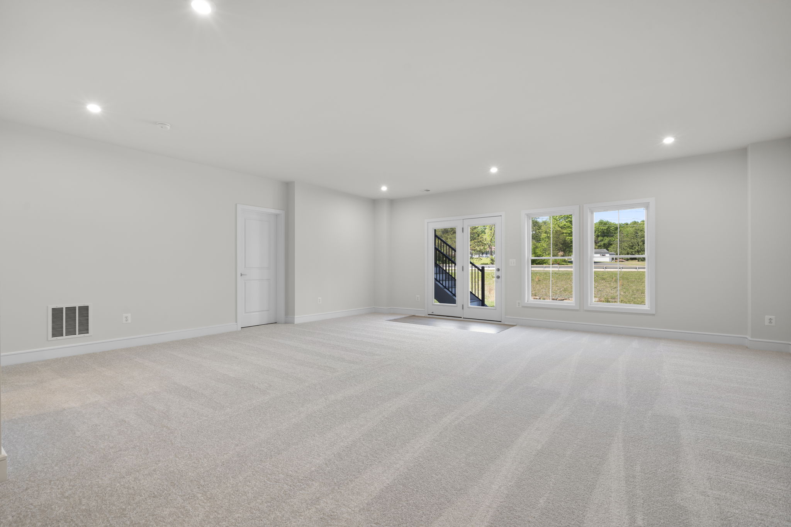
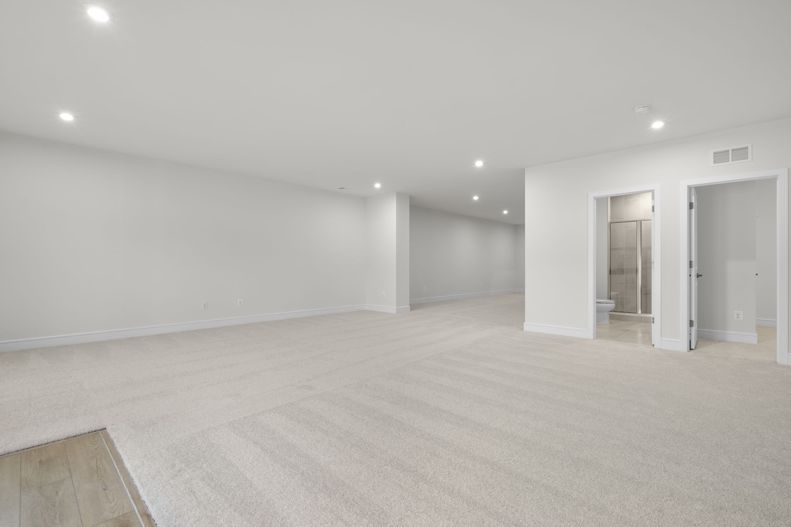
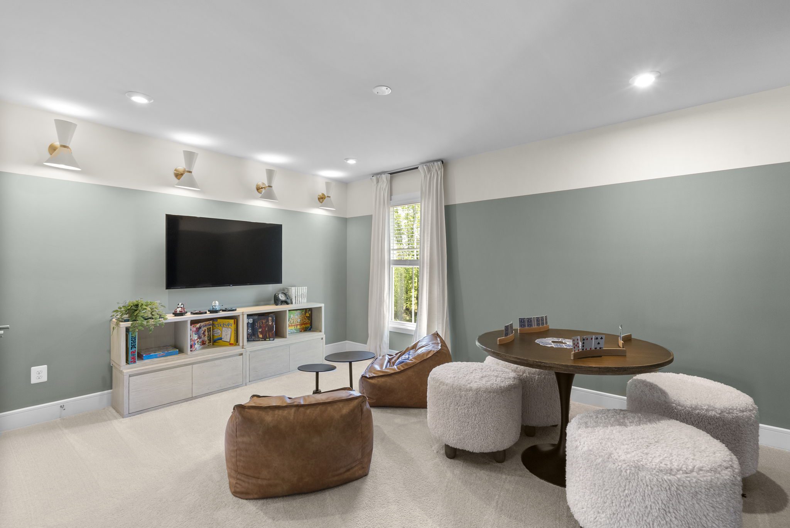
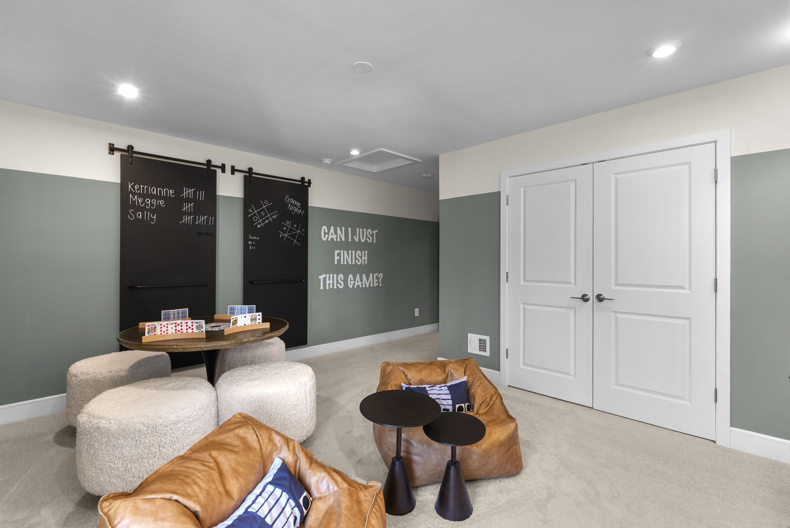
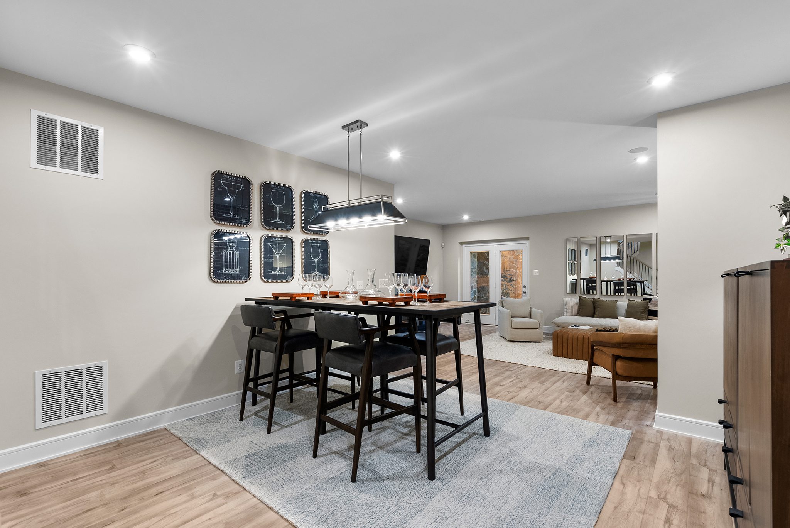
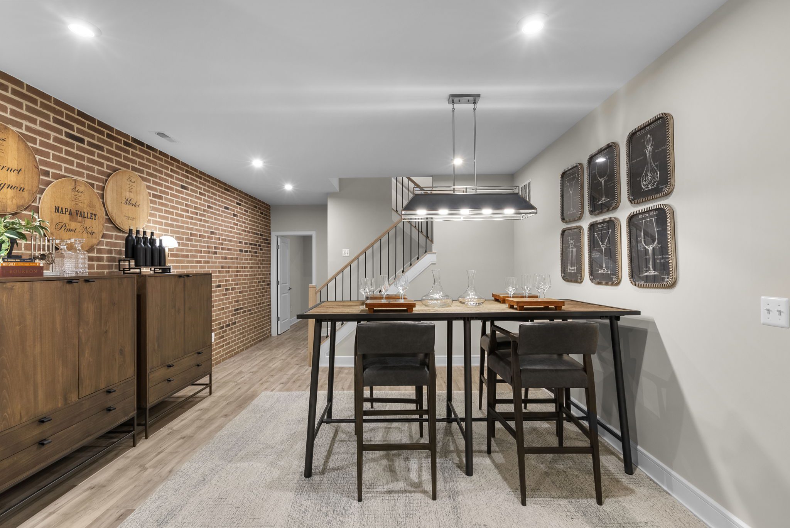
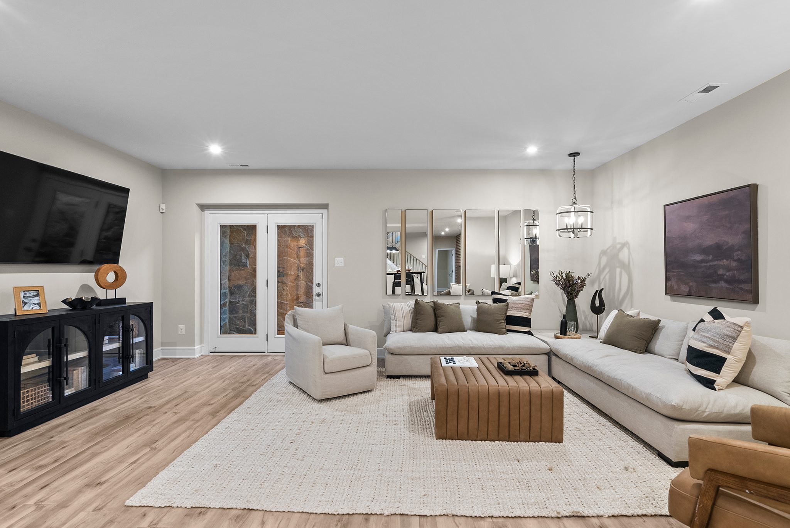
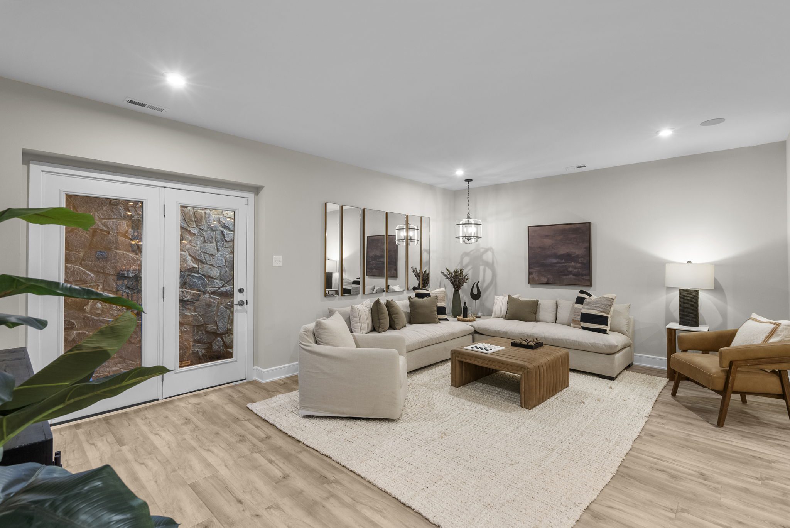
Samson 36-F2 - Homesite 3616 Rec Room

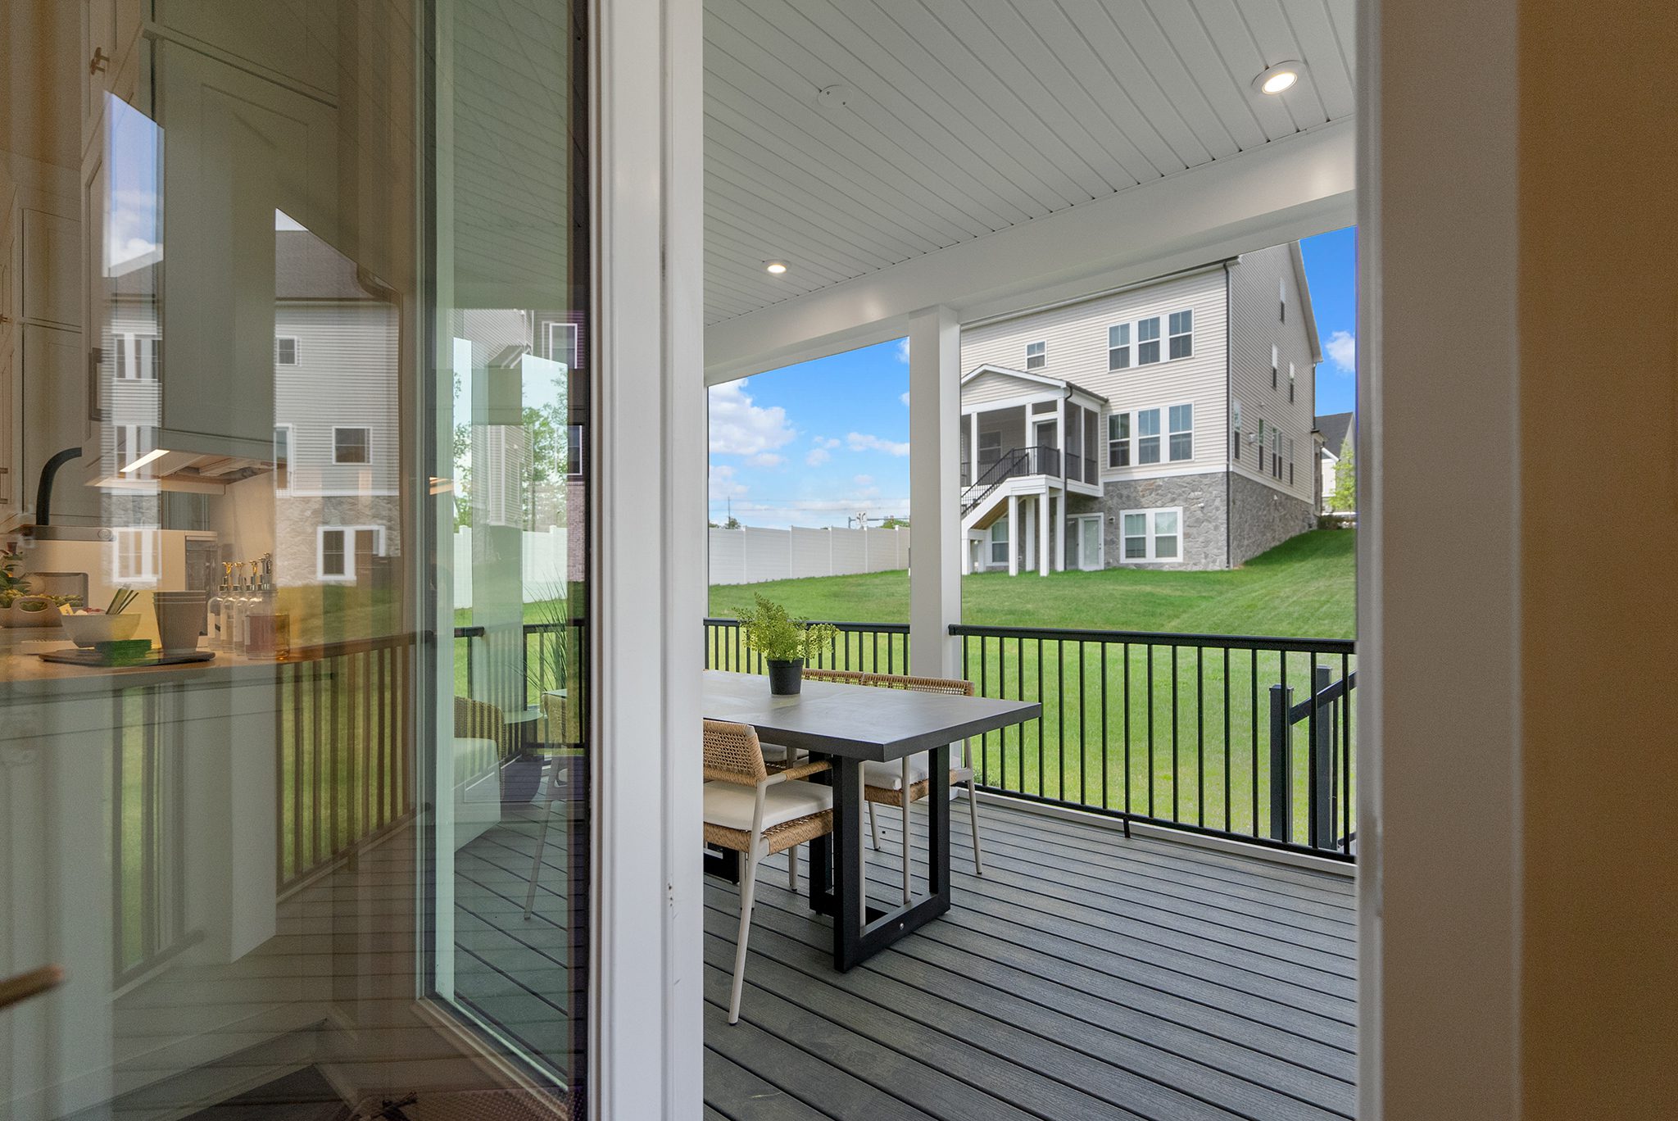
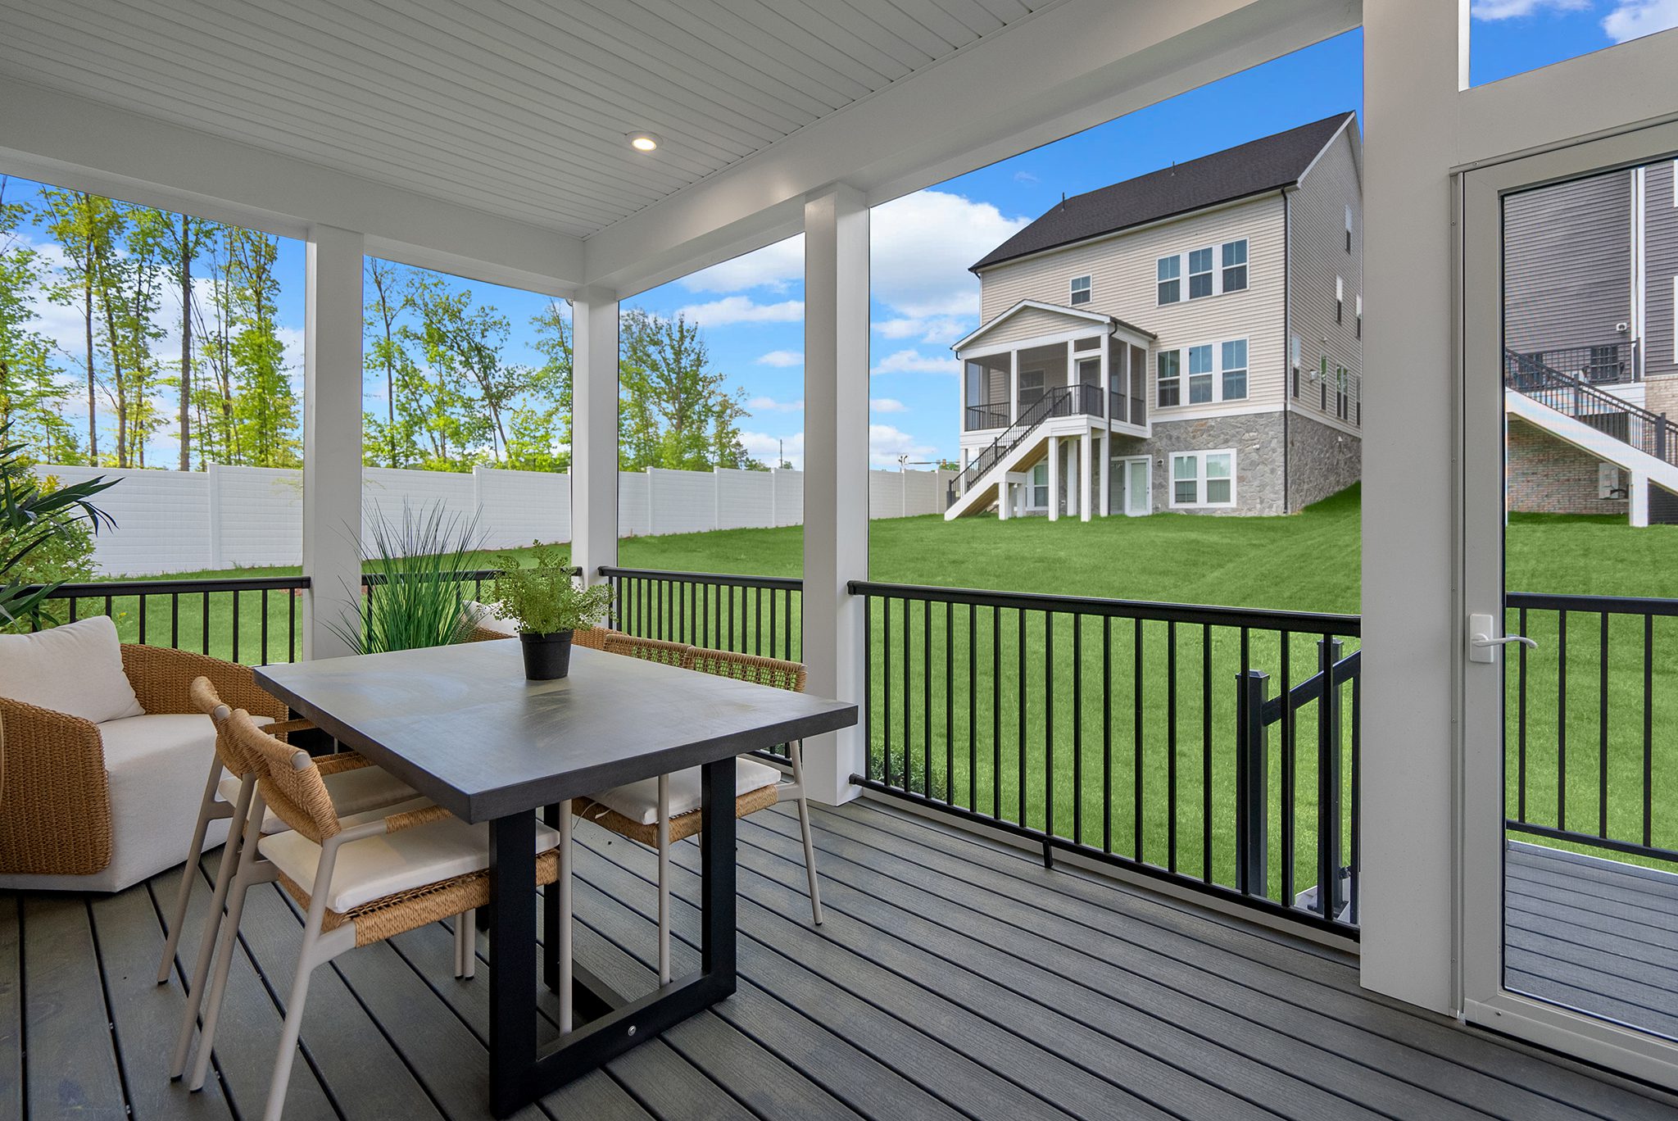
Samson 36-F2 - Homesite 3616 Outdoor Living
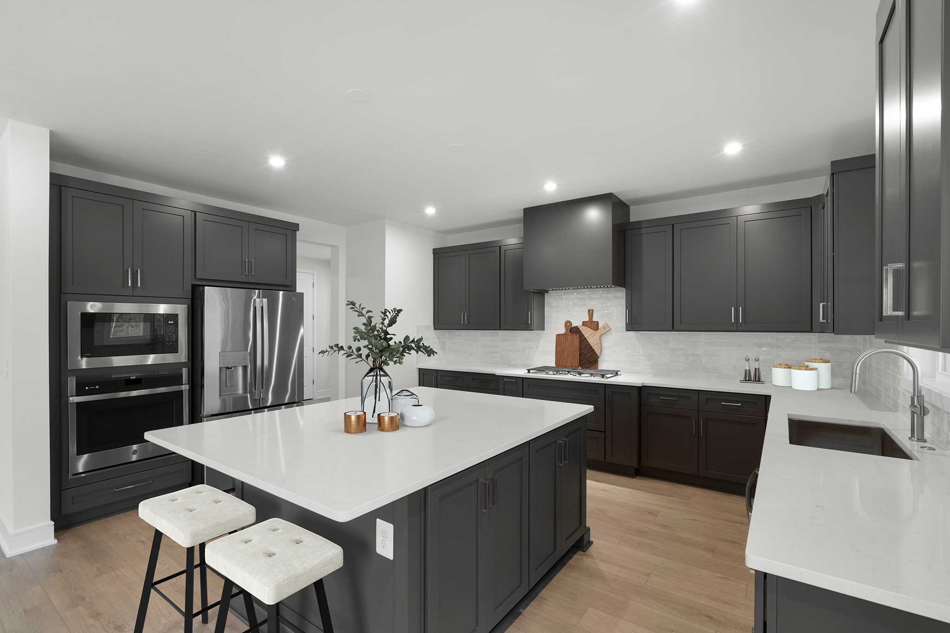
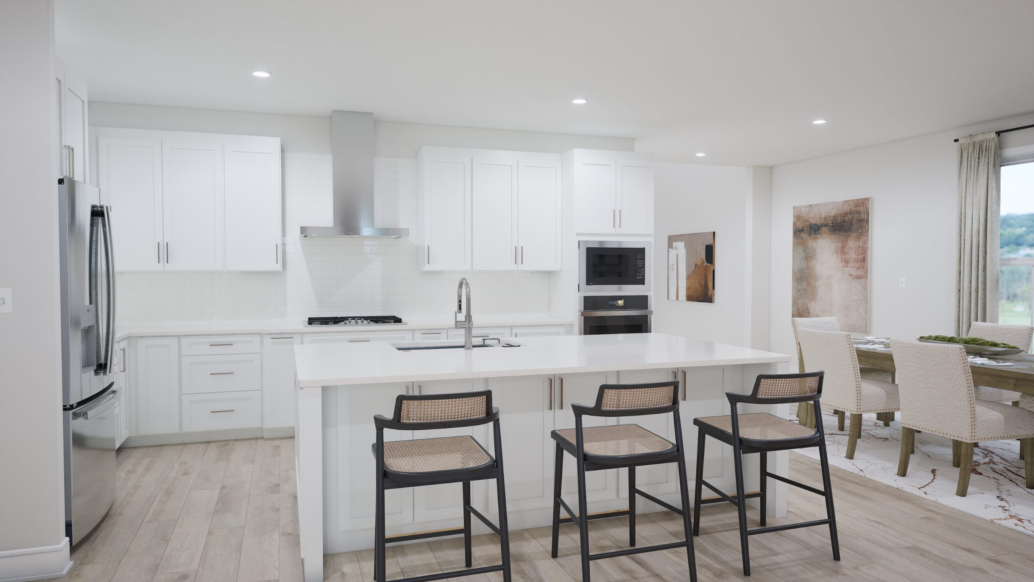

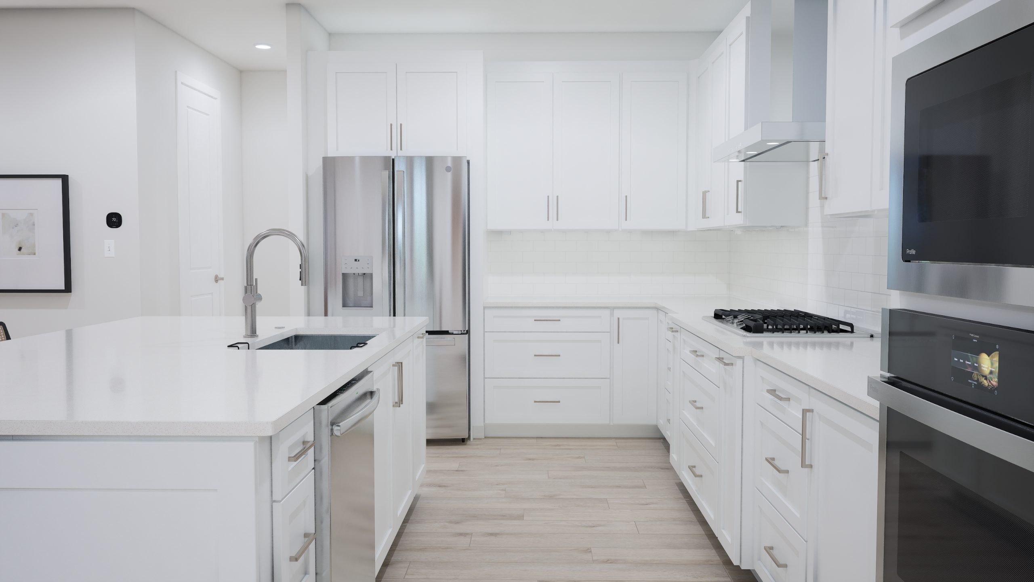
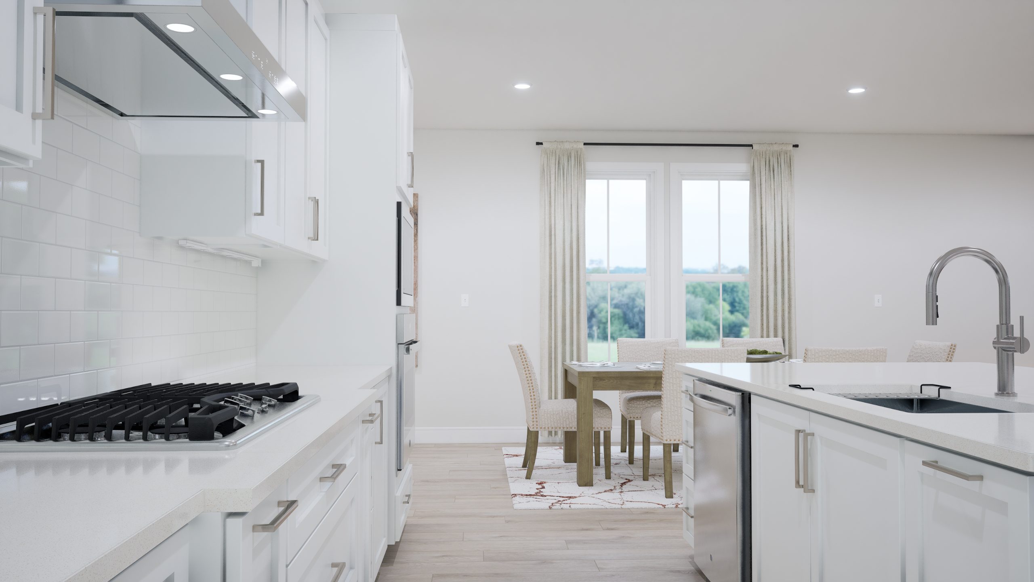
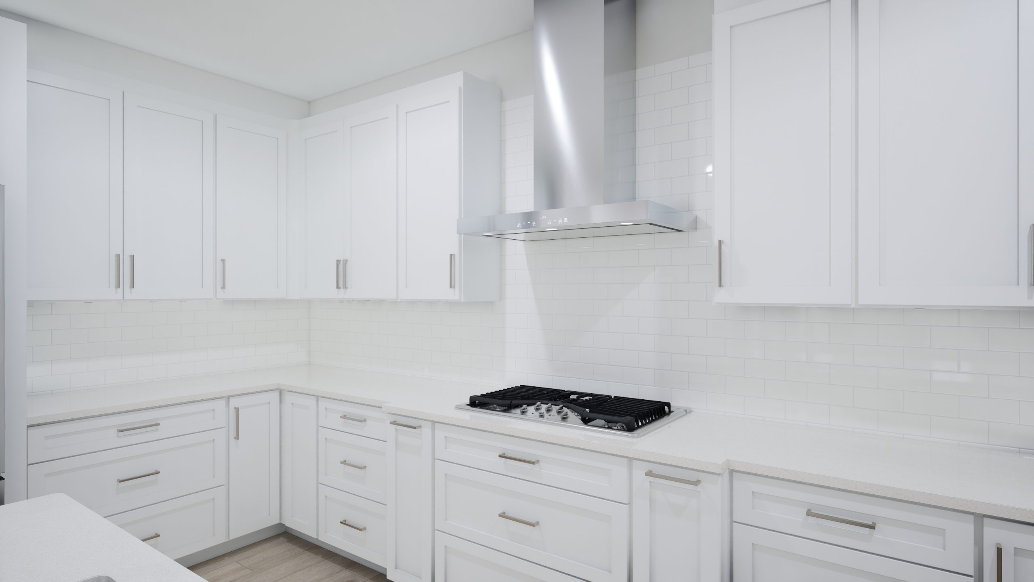
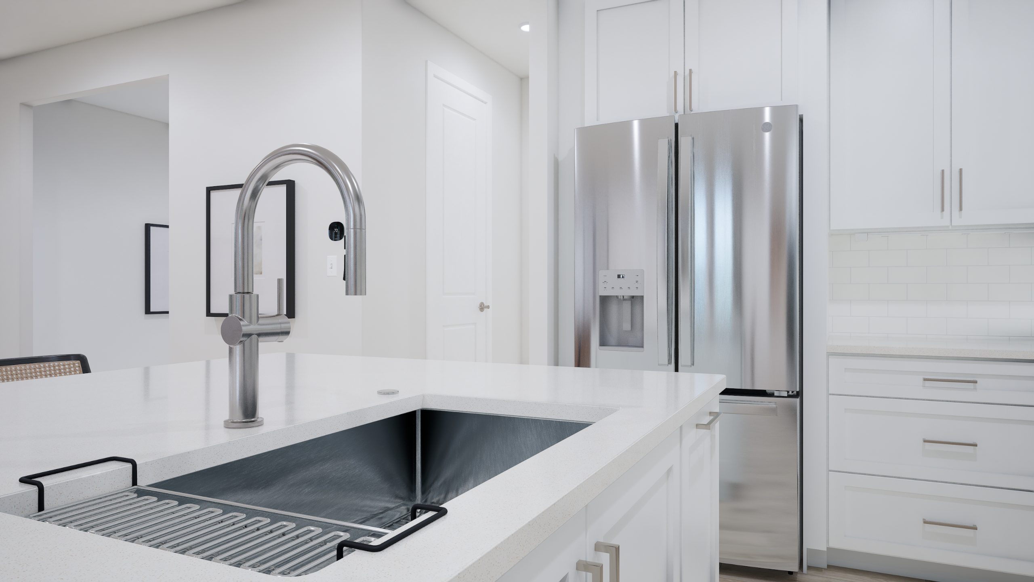
Samson 36-F2 - Homesite 3527 Kitchen
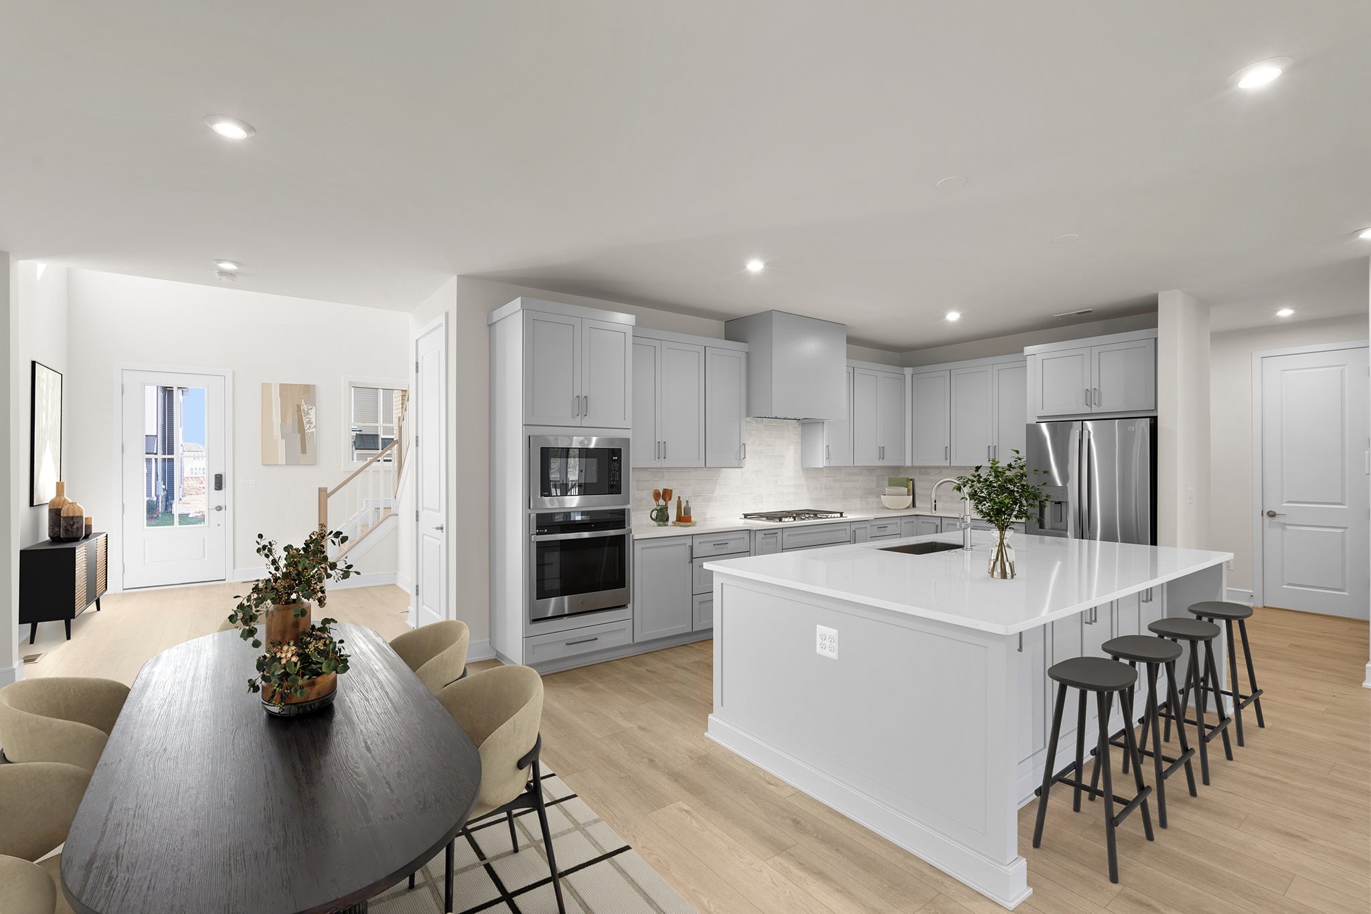
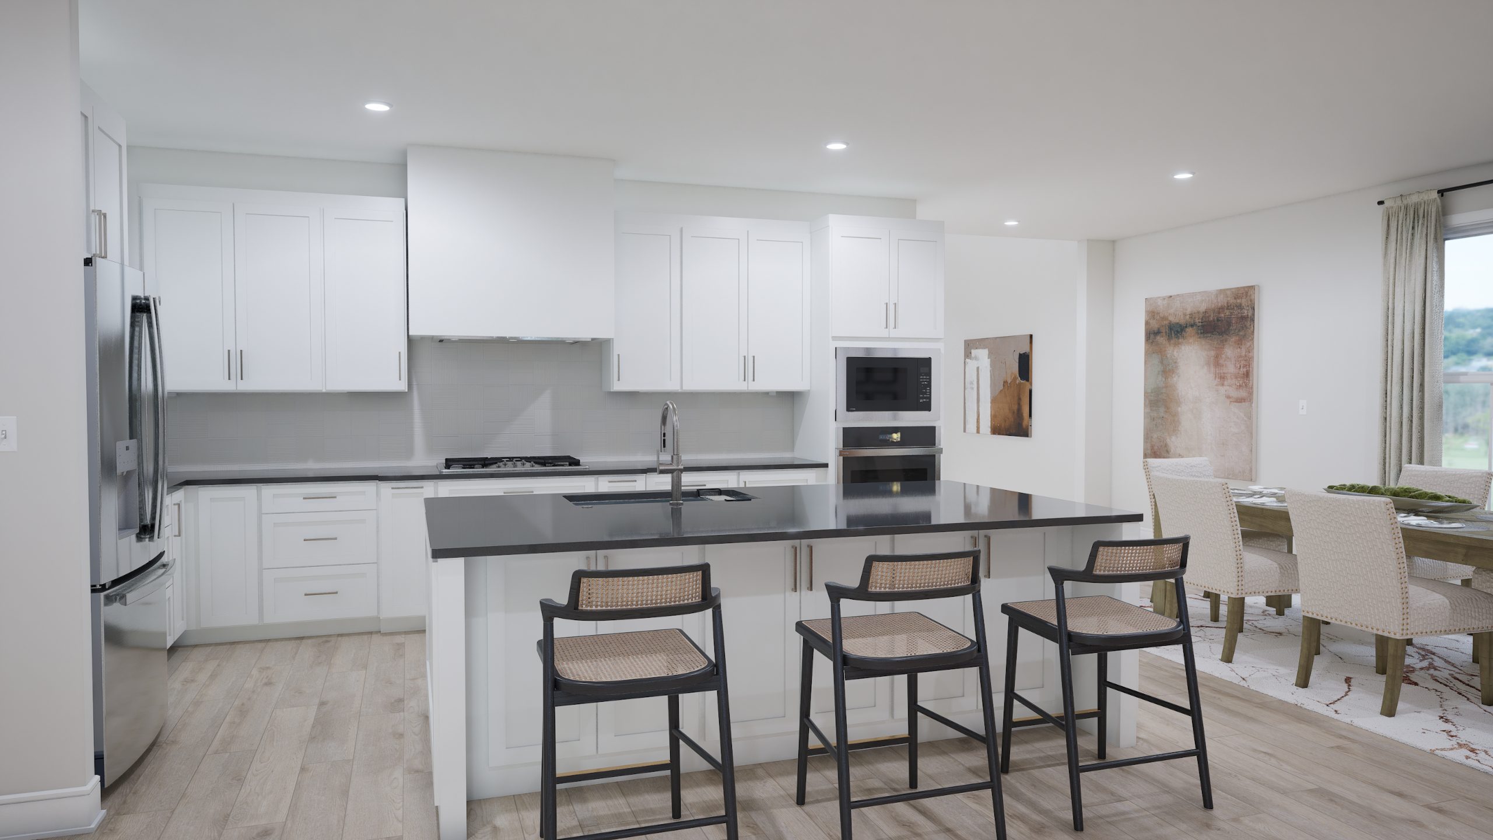
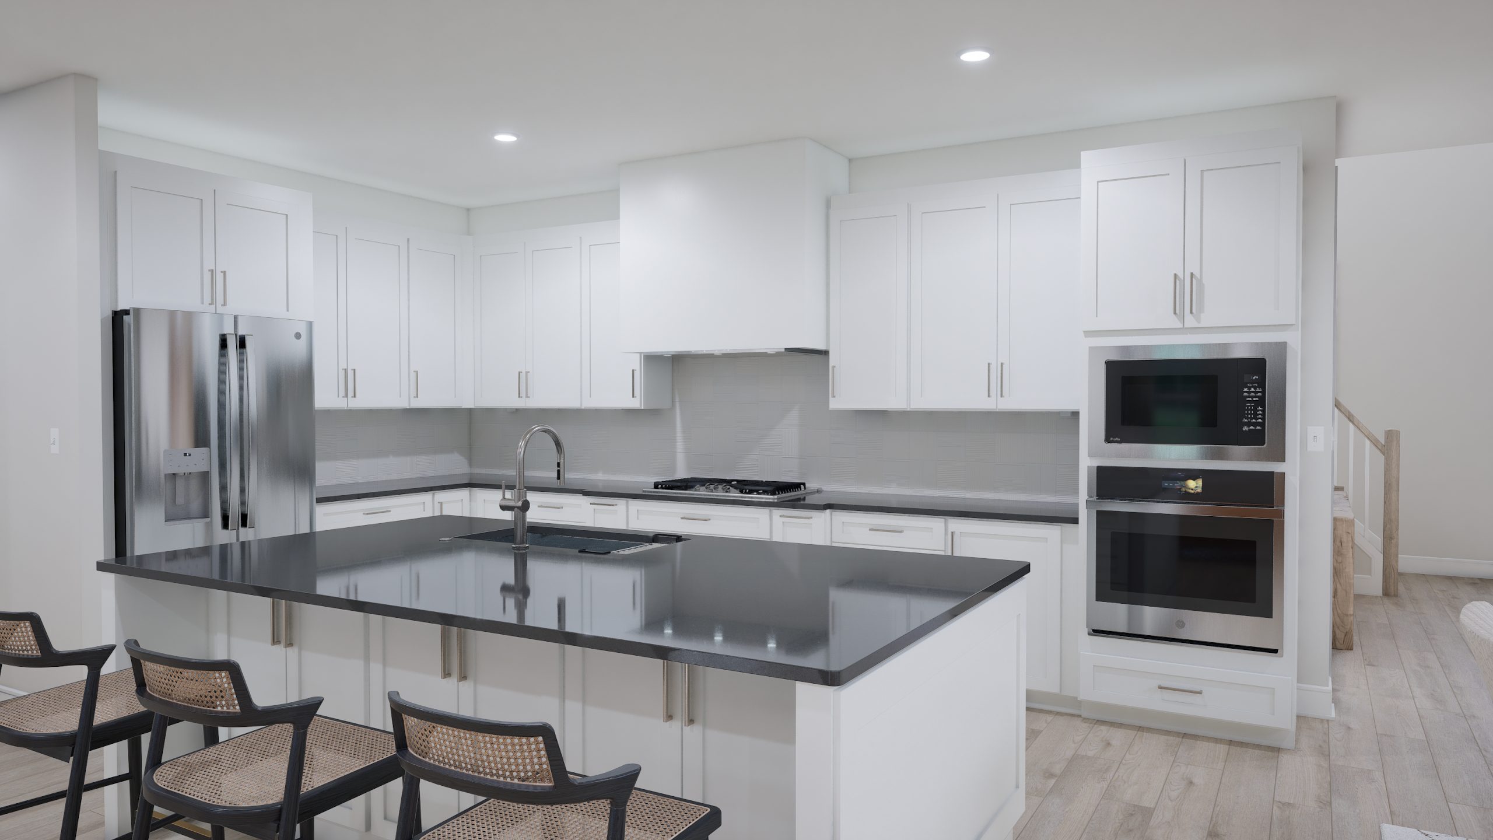
Stone 36-F2 - Homesites 3528 Kitchen
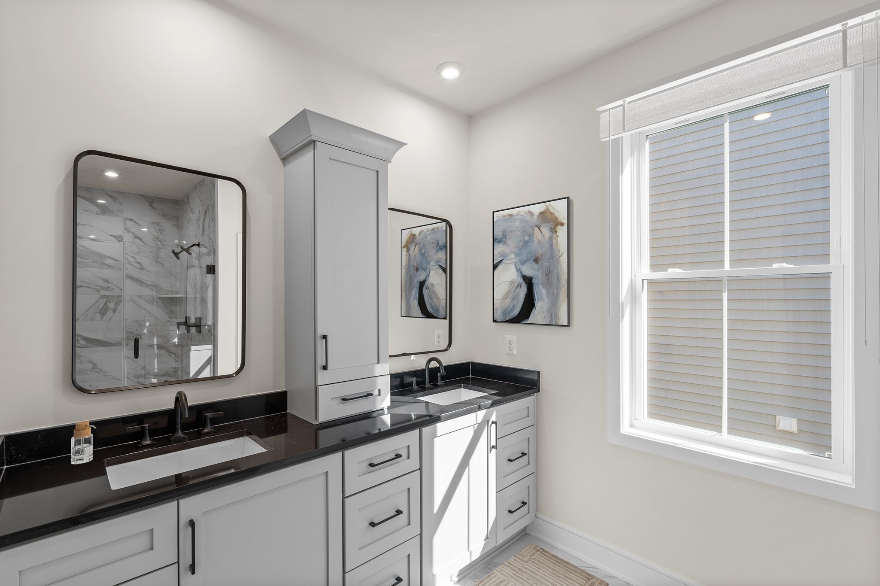
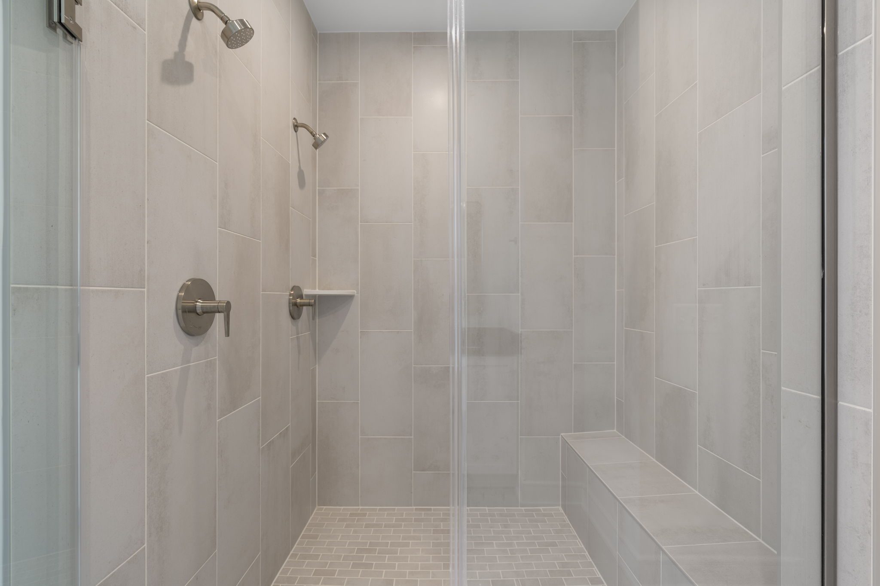
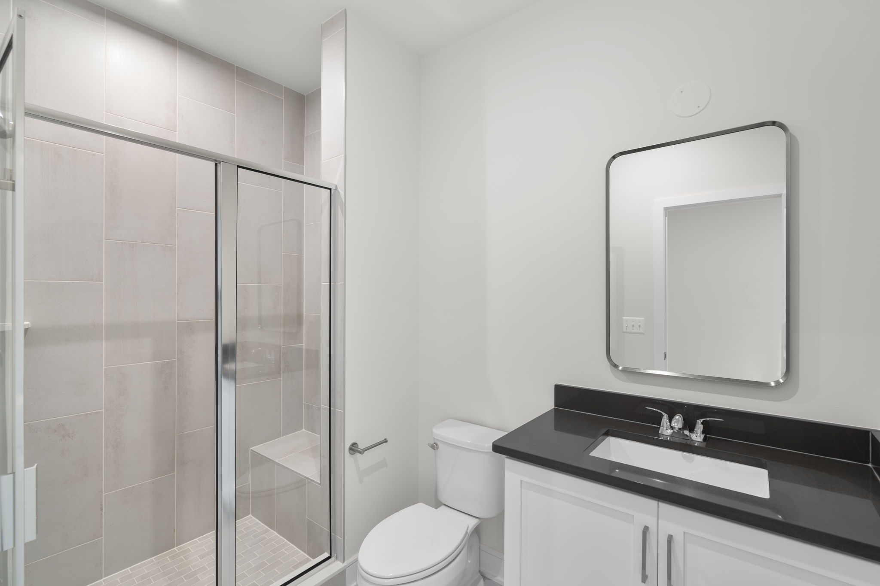
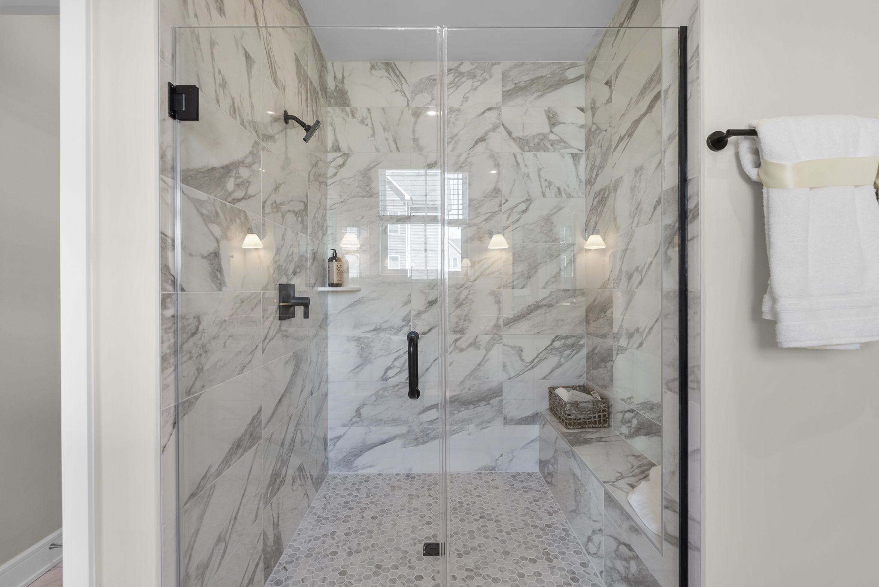
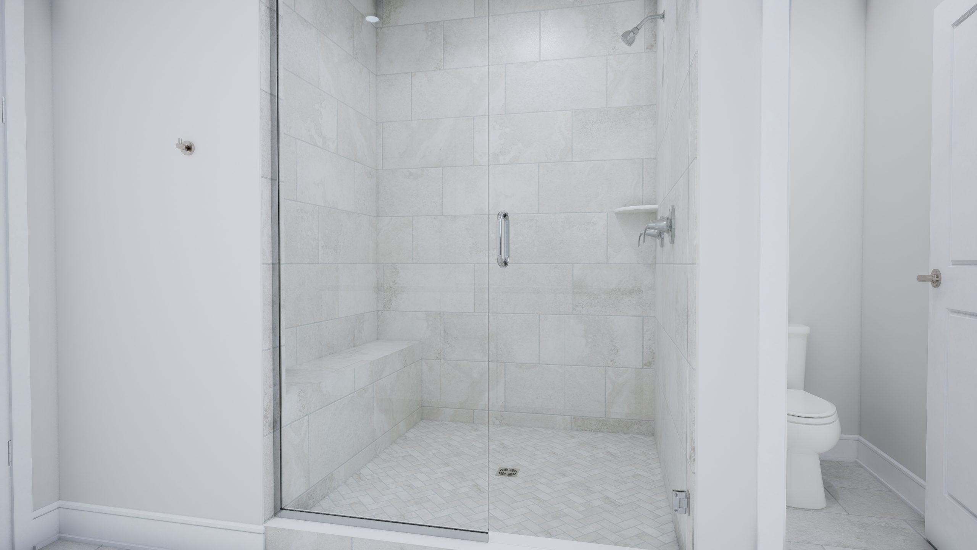
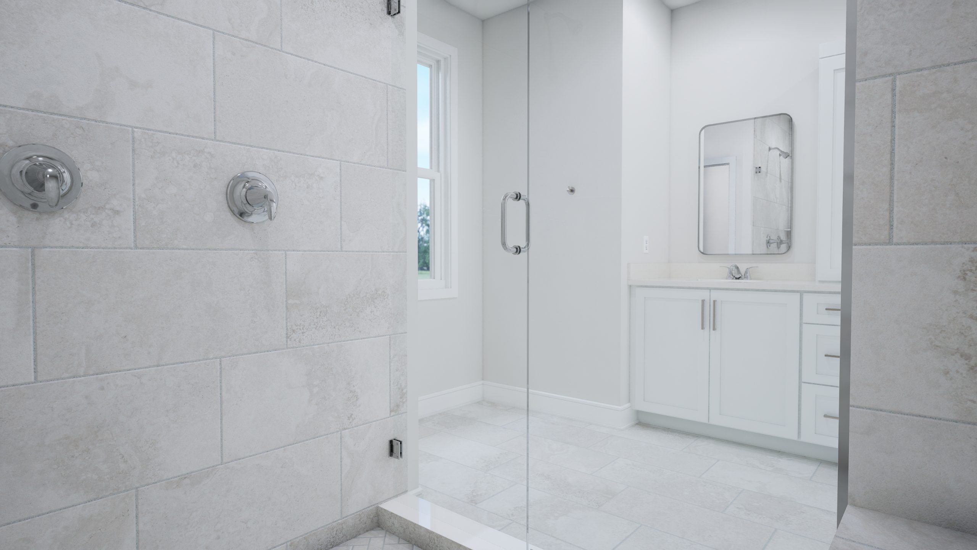
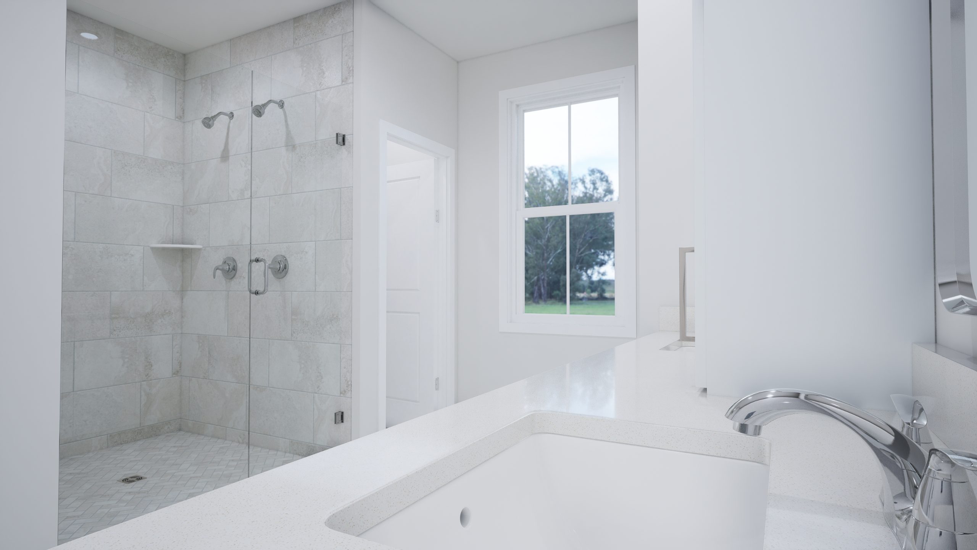
Stone 36-F2 - Homesite 3538 Primary Bathroom
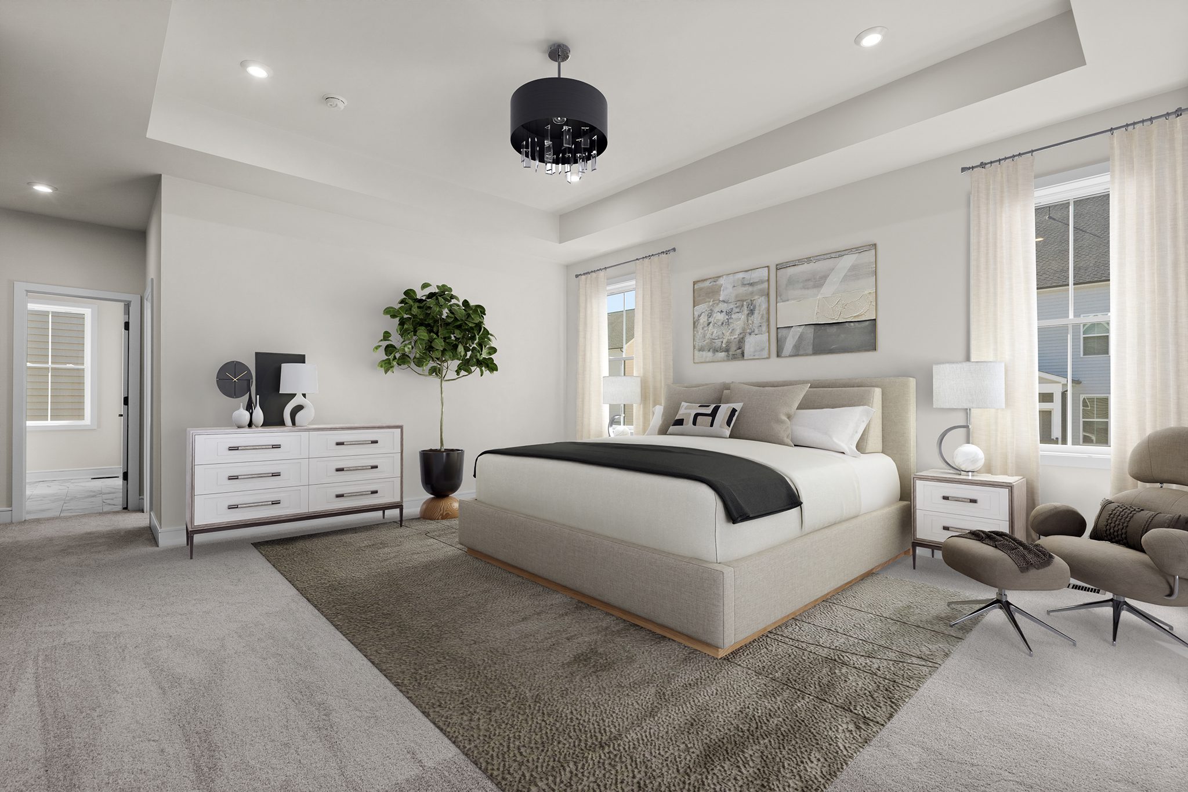
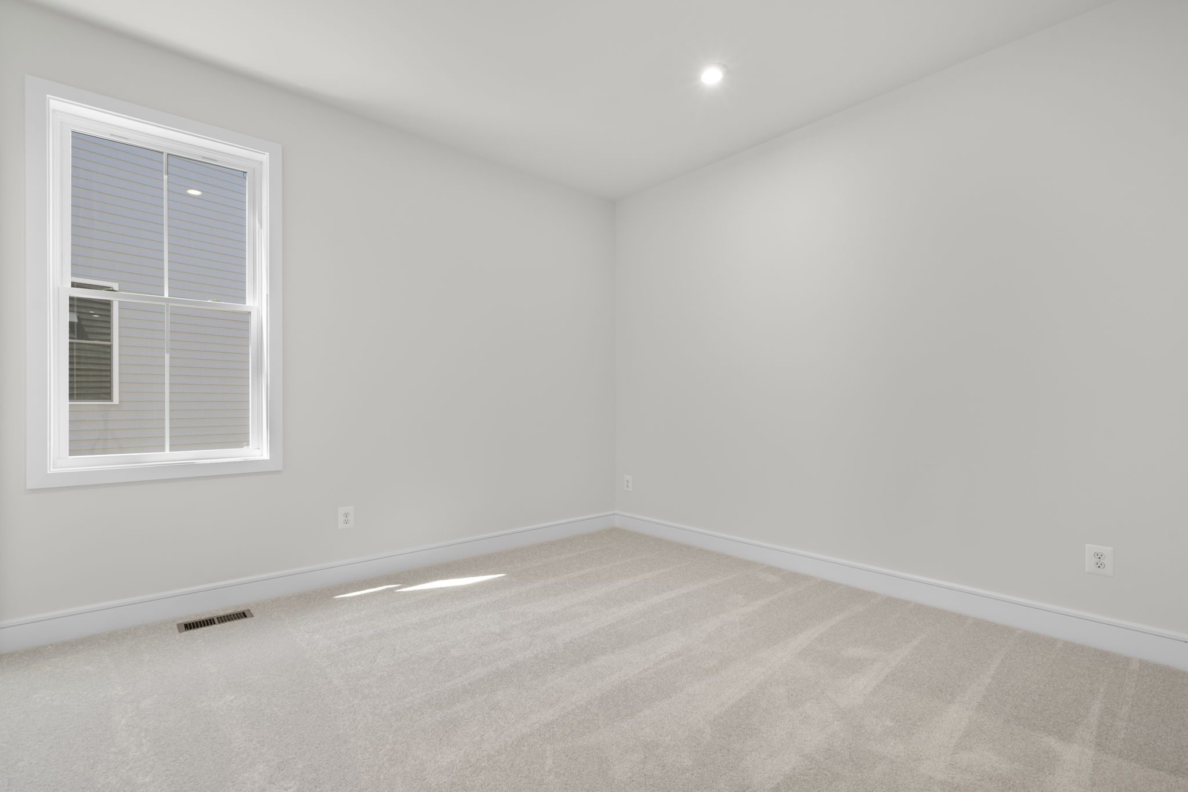
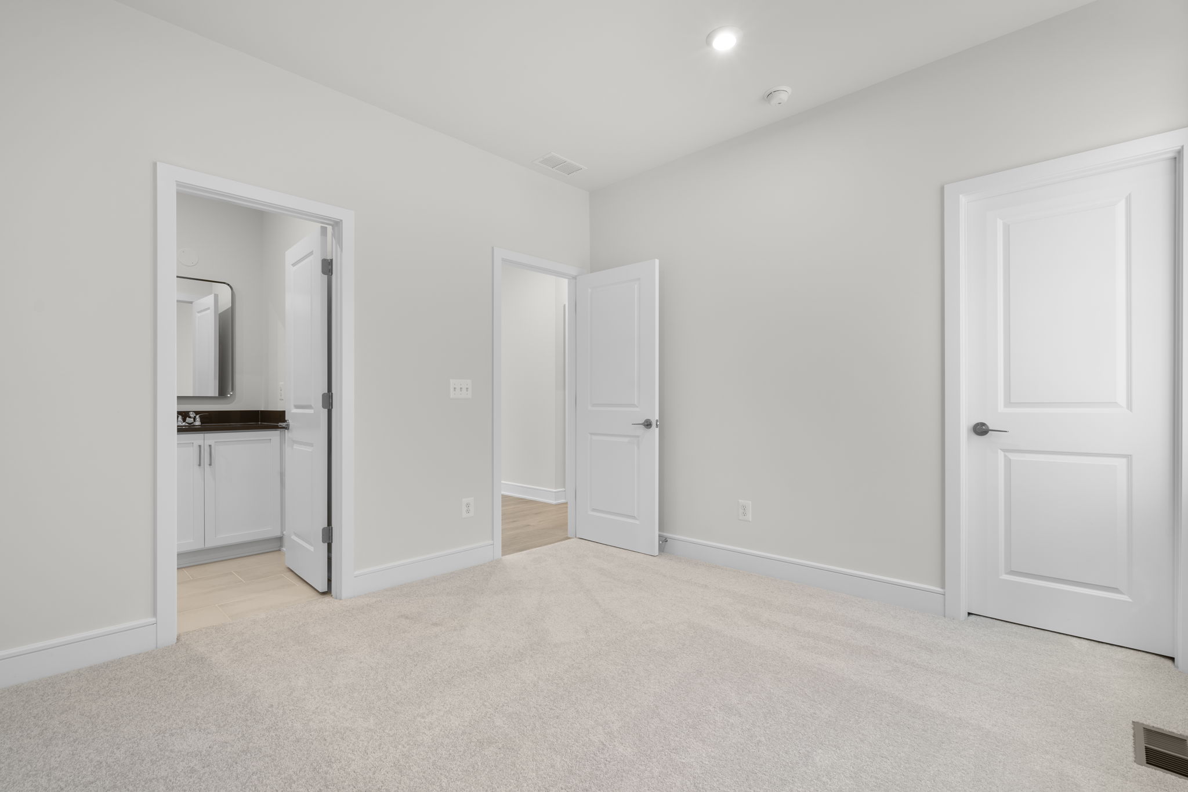
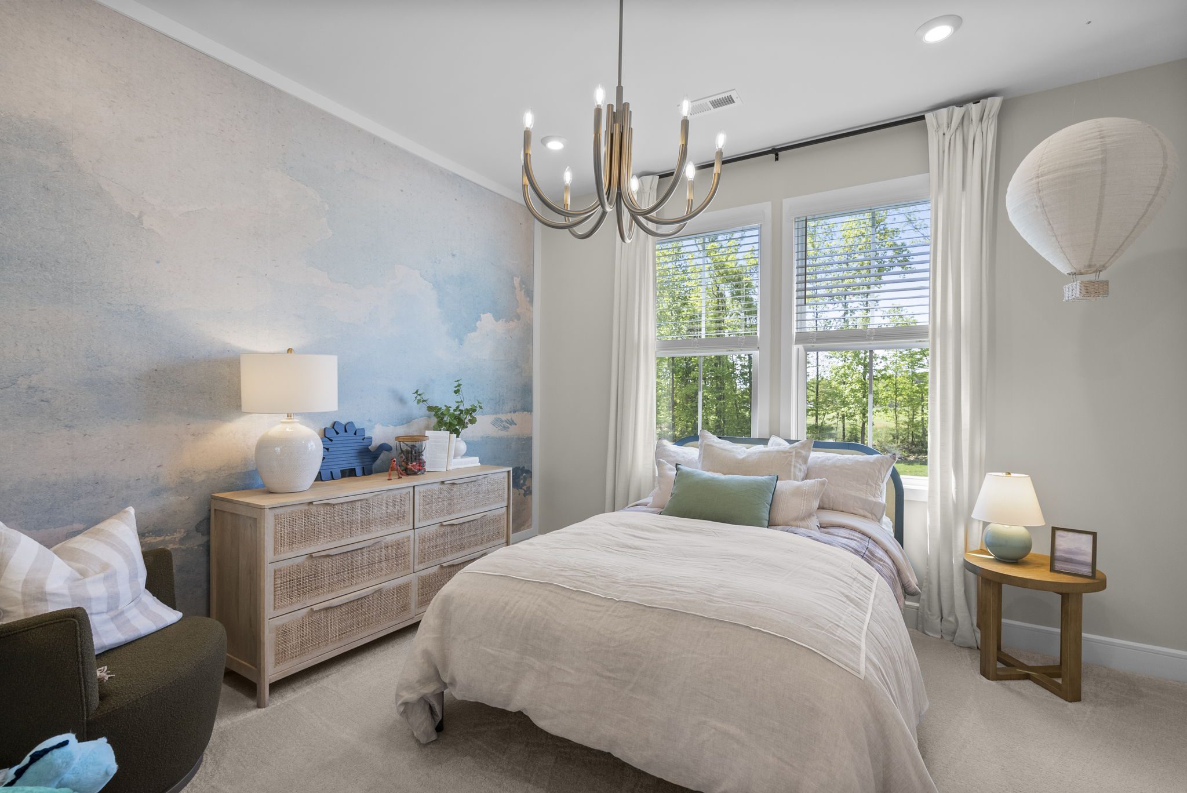
Stone 36-F2 - Homesite 3538 Primary Bedroom

Location & Nearby Amenities
Get Directions
Receive up to $20K in closing cost assistance*
Connect with West Park IV's dedicated Loan Officer to learn more.
Book a Tour
The meeting scheduler provided aims to facilitate scheduling but does not guarantee or confirm the availability of the onsite Sales team. Availability is subject to change without notice. Scheduling a meeting does not constitute confirmation until you hear directly from the team, and we are not liable for any inconveniences caused by schedule changes or cancellations. If you have any questions or concerns, feel free to contact the onsite Sales team.
Contact Us
Similar Communities


Disclaimer: Pricing, offers, and availability are subject to change without notice. Submitting a “Reserve a Homesite” form online provides a temporary, no-obligation 24-hour hold on the homesite and does not create a binding agreement; homesites are first-come, first-served until a purchase agreement is signed. Images, renderings, and site plans are for illustrative purposes only and may not reflect actual homes or features. Some images and renderings may depict interior designs created in collaboration with AI or may represent a similar home. West Park IV lies within the Airport Impact Overlay District (entirely within 1 Mile Buffer). Due to its proximity to Dulles International Airport, this site is subject to aircraft overflights and aircraft noise. Additional Terms and Conditions may apply. Please see a Van Metre Sales Advisor for details.
Financing Disclaimer: Closing cost incentives are applicable assuming usage of Intercoastal Mortgage and Walker Title, or Walker Title in the case of a cash purchase. Monthly payment provided is an estimate based on a purchase price of $1,181,740. The loan program used is a Conventional 30 year fixed with an interest rate of 5.875%, 6.095% APR, and 25% down payment. Monthly payment estimate breaks down as follows: PI $5,242.83, Taxes $792.75, Insurance $160.00, monthly HOA fee $207.53 for a total of $6,403.11 per month. Rates valid as of May 29, 2026, and may change or not be available at time of loan commitment, lock-in, or closing. Buyer is subject to qualifications for specific loan terms, occupancy, down payment, credit, and underwriting requirements, and/or investment program guidelines. Not an offer to enter into an interest rate or discount point agreement and any such agreement may only be made in writing, signed by both the borrower and the lender. Offer requires financing through the seller’s affiliate, Intercoastal Mortgage, LLC (ICM) but use of ICM is not required to purchase a Van Metre home. Intercoastal Mortgage, LLC NMLS #56323.